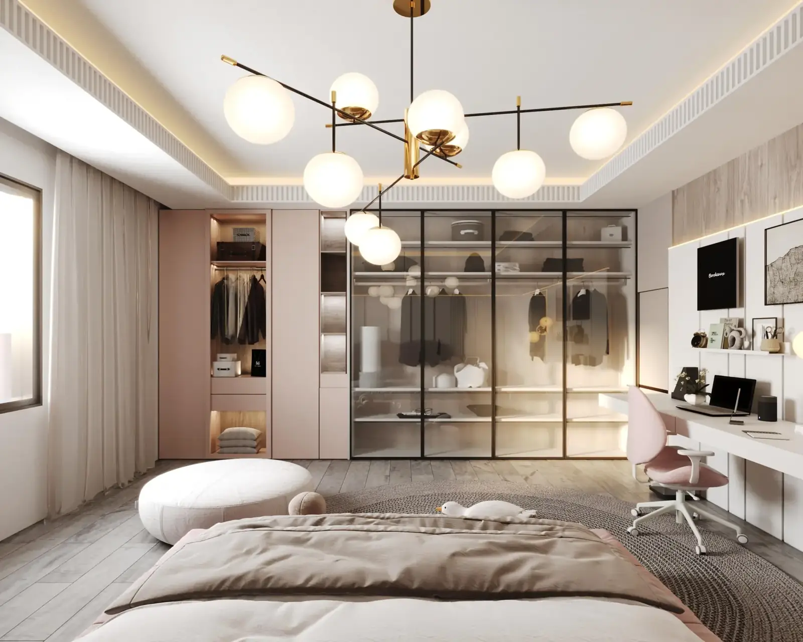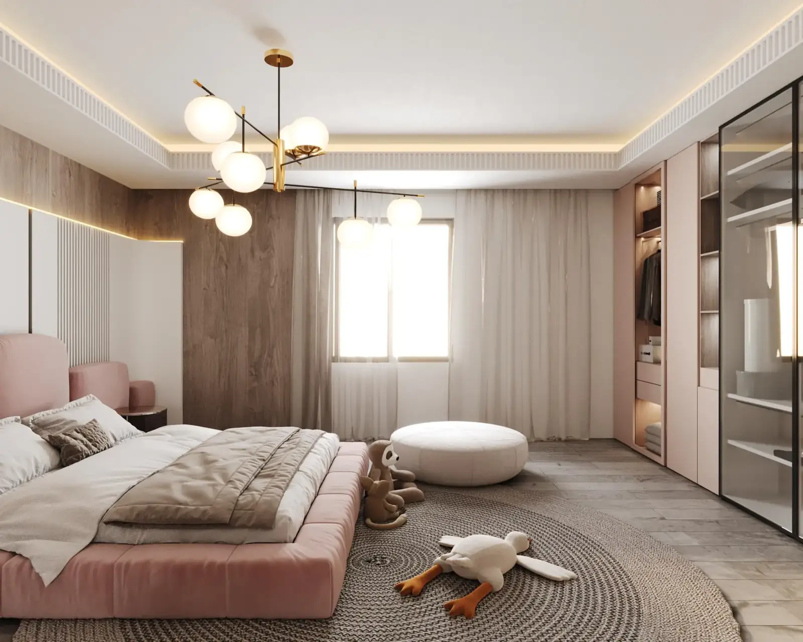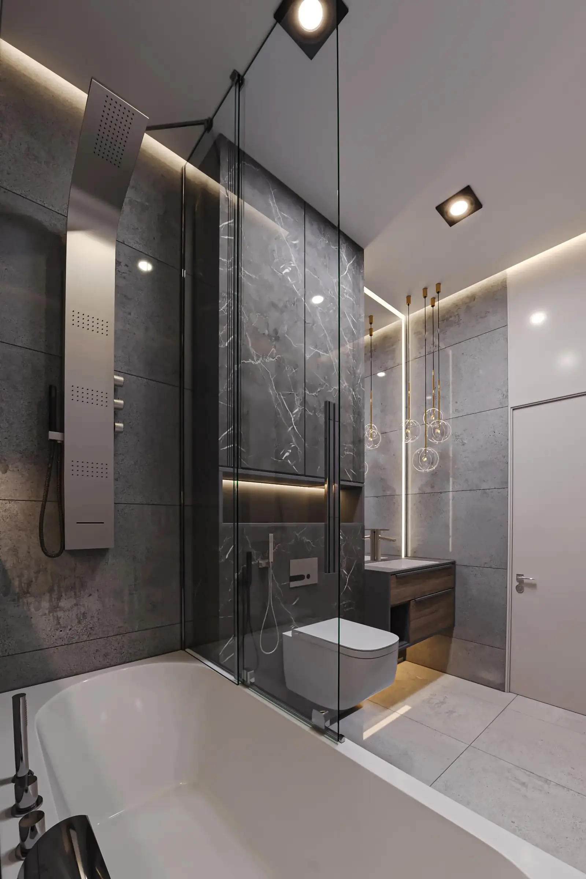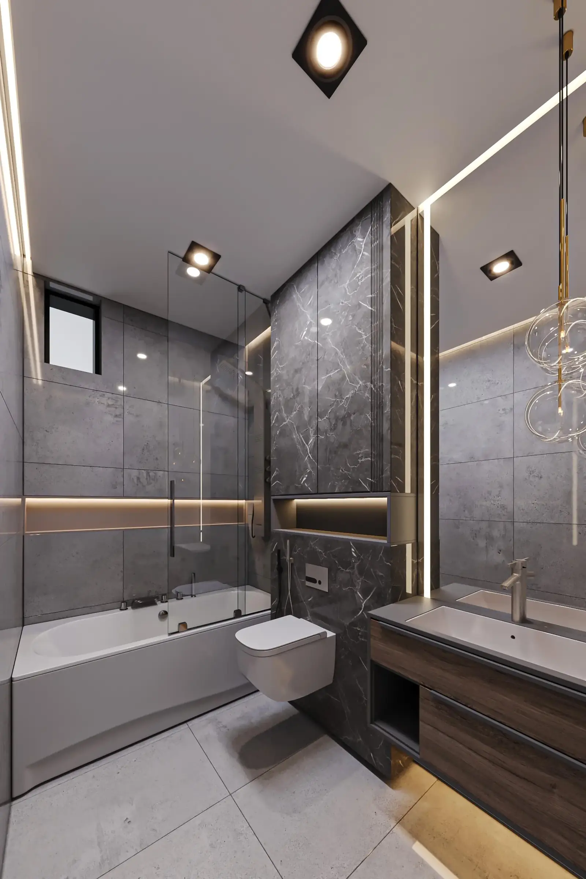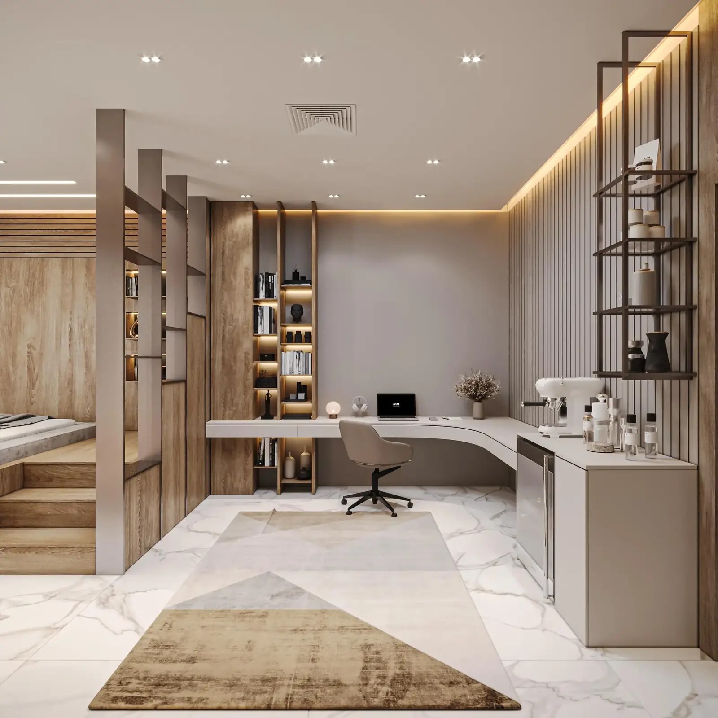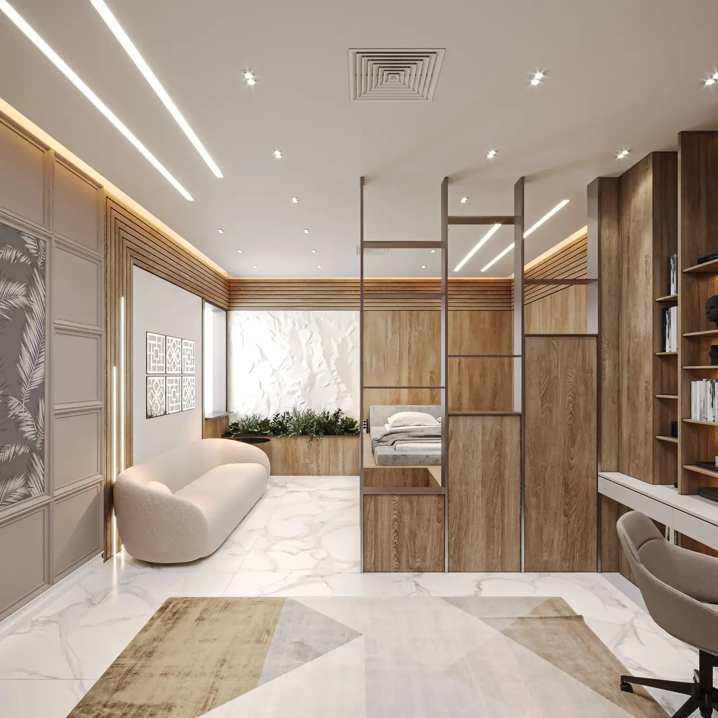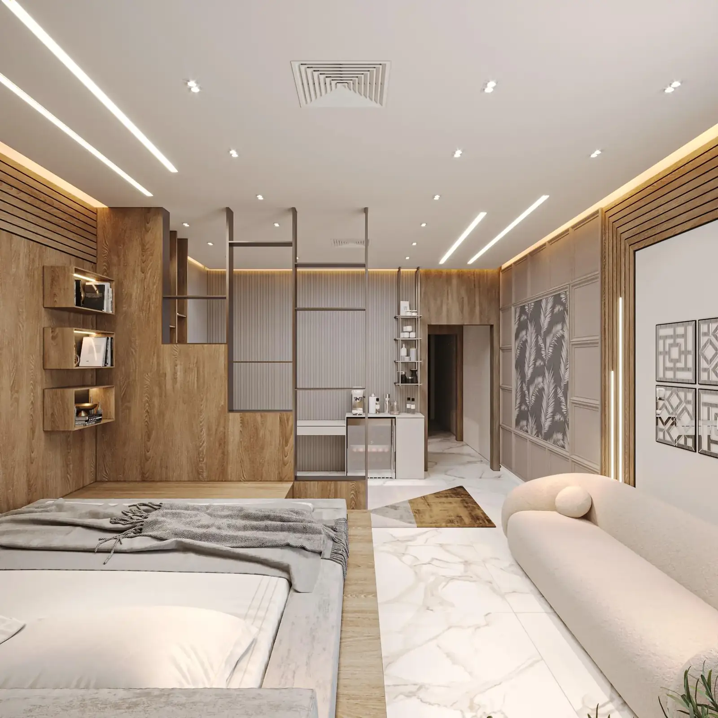
Interior Design

"A room is not made by walls and a roof, but by the light that falls inside it."

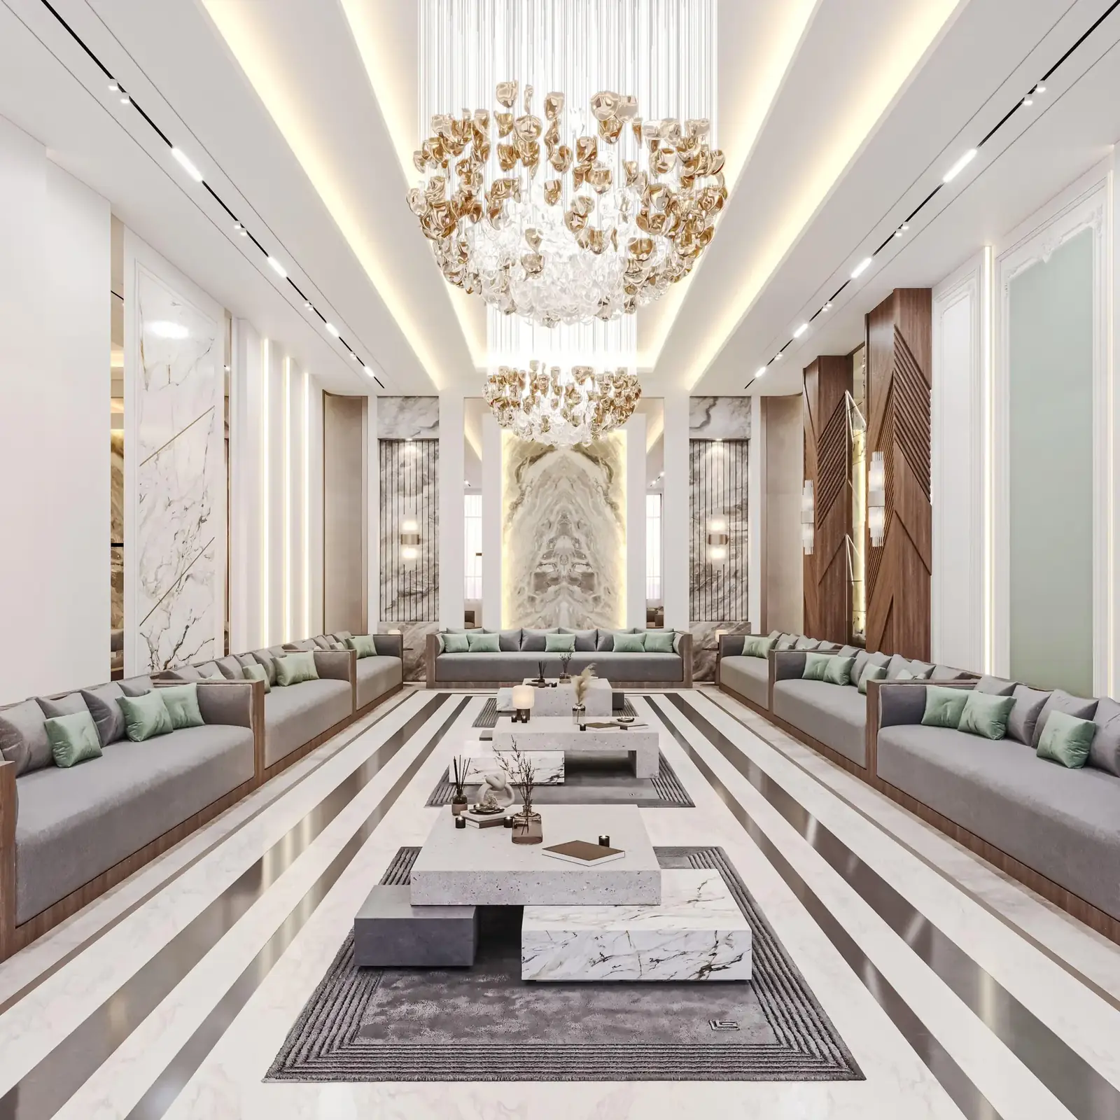
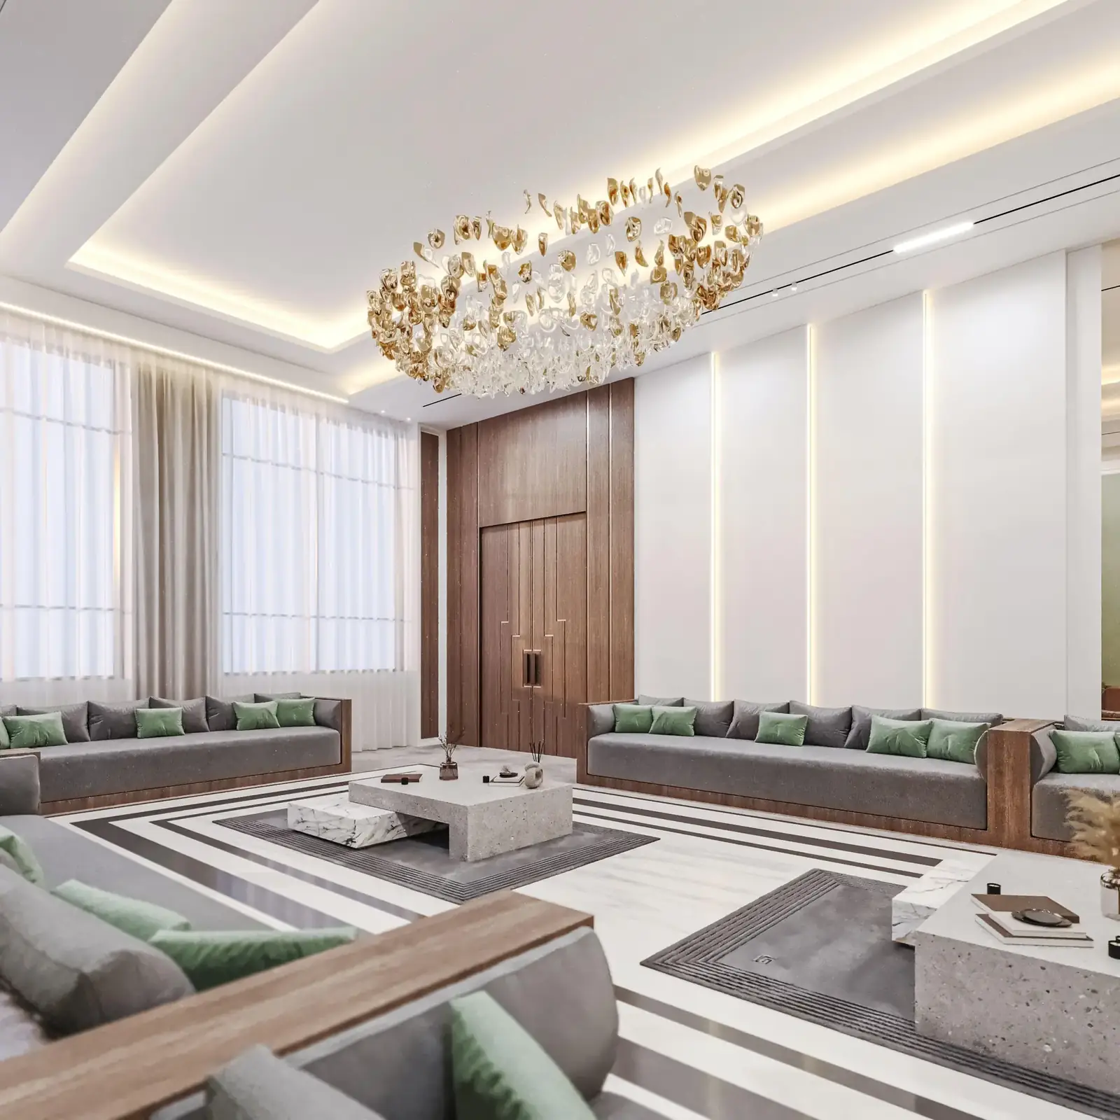
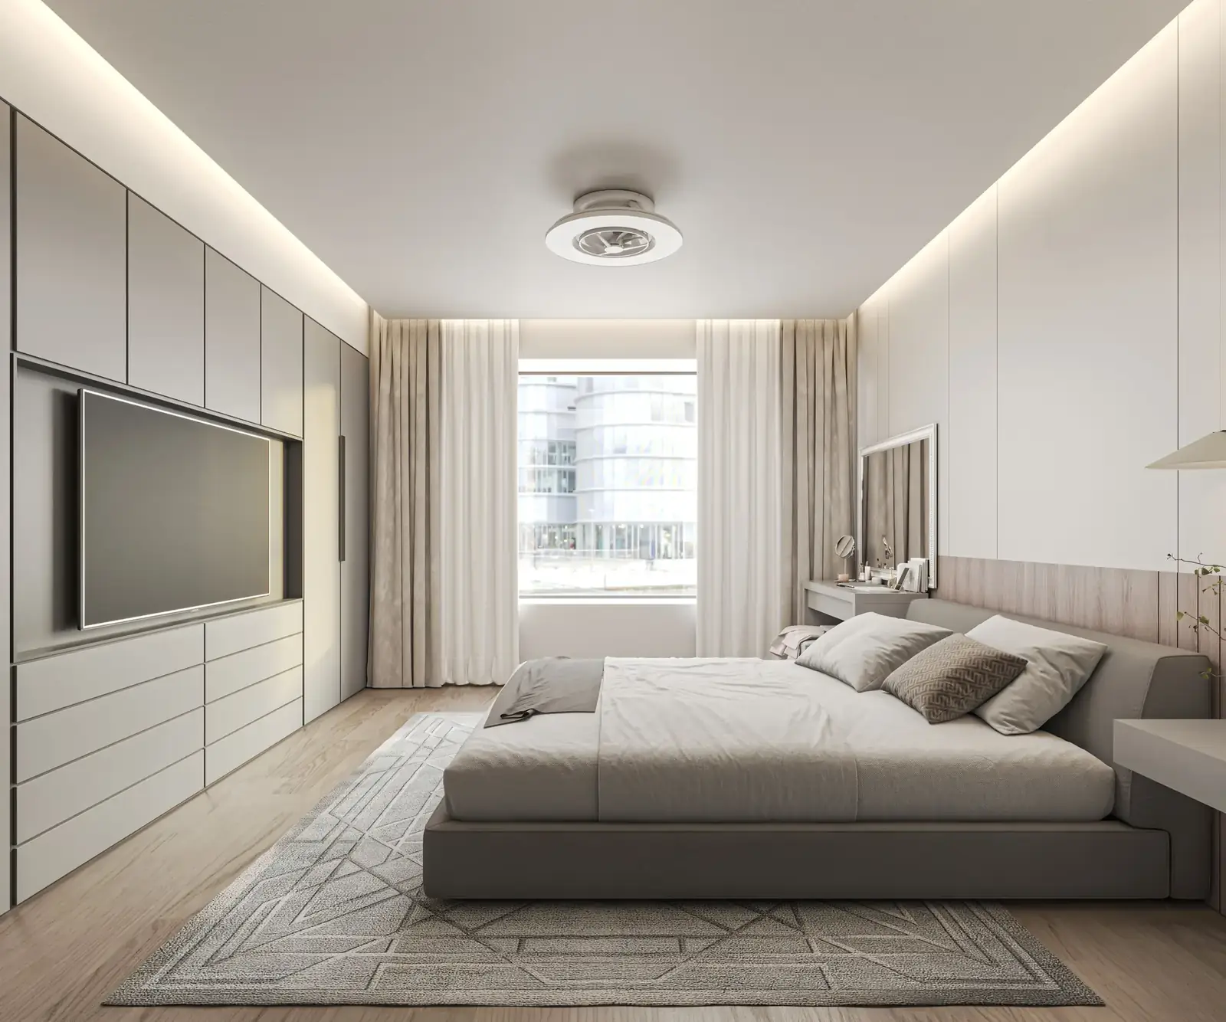
Four private interiors across three countries — each shaped around how a family actually lives.

PROJECT 01 — KUWAIT

Abdollah's Home

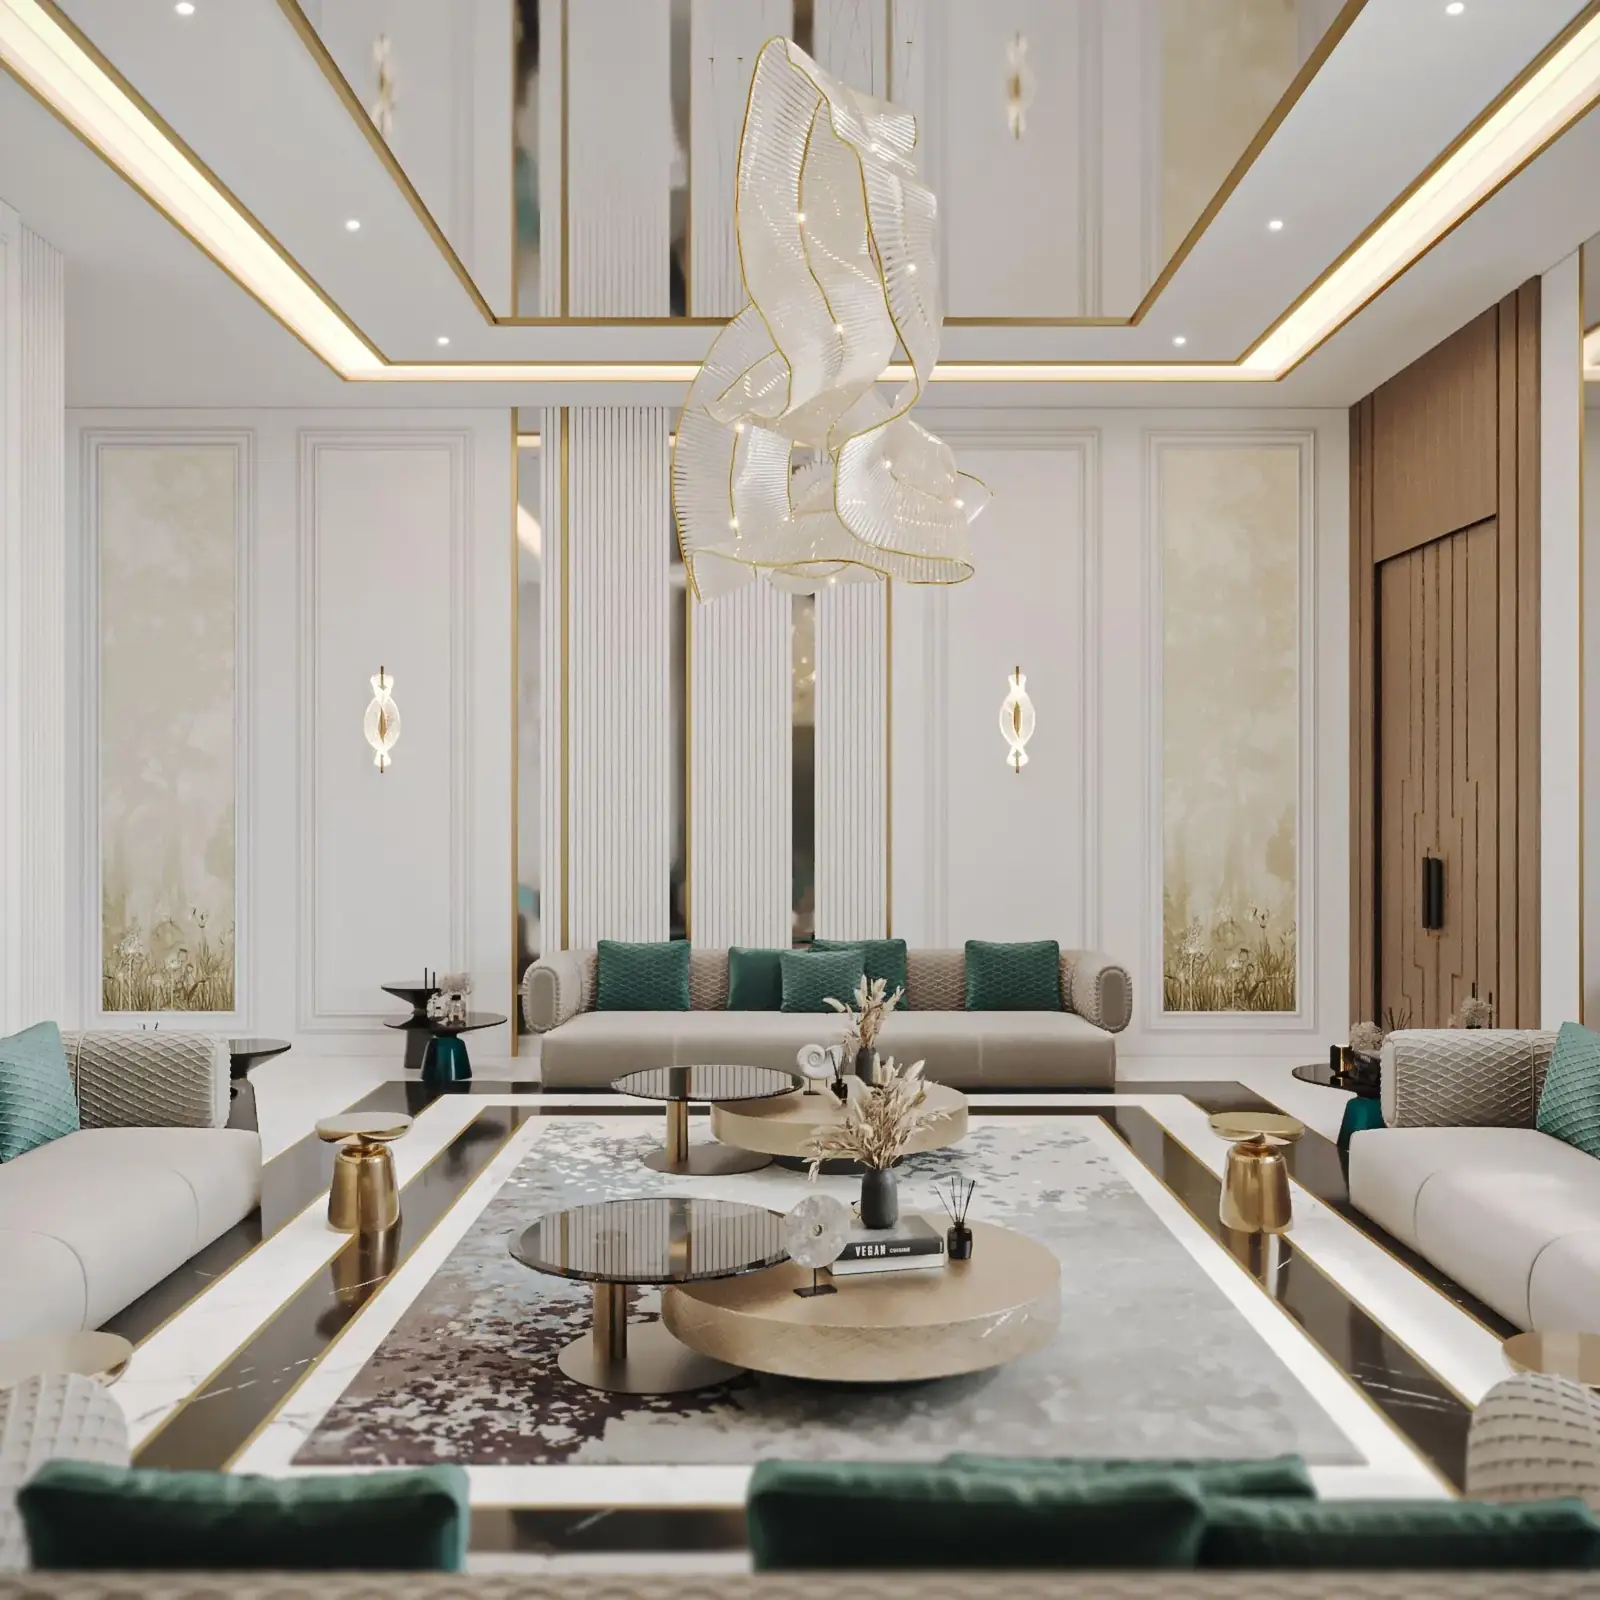
A warm, layered family home where a soft neutral palette and curated furniture pieces give every room — from the TV lounge to the walk-in closet — its own quiet identity.
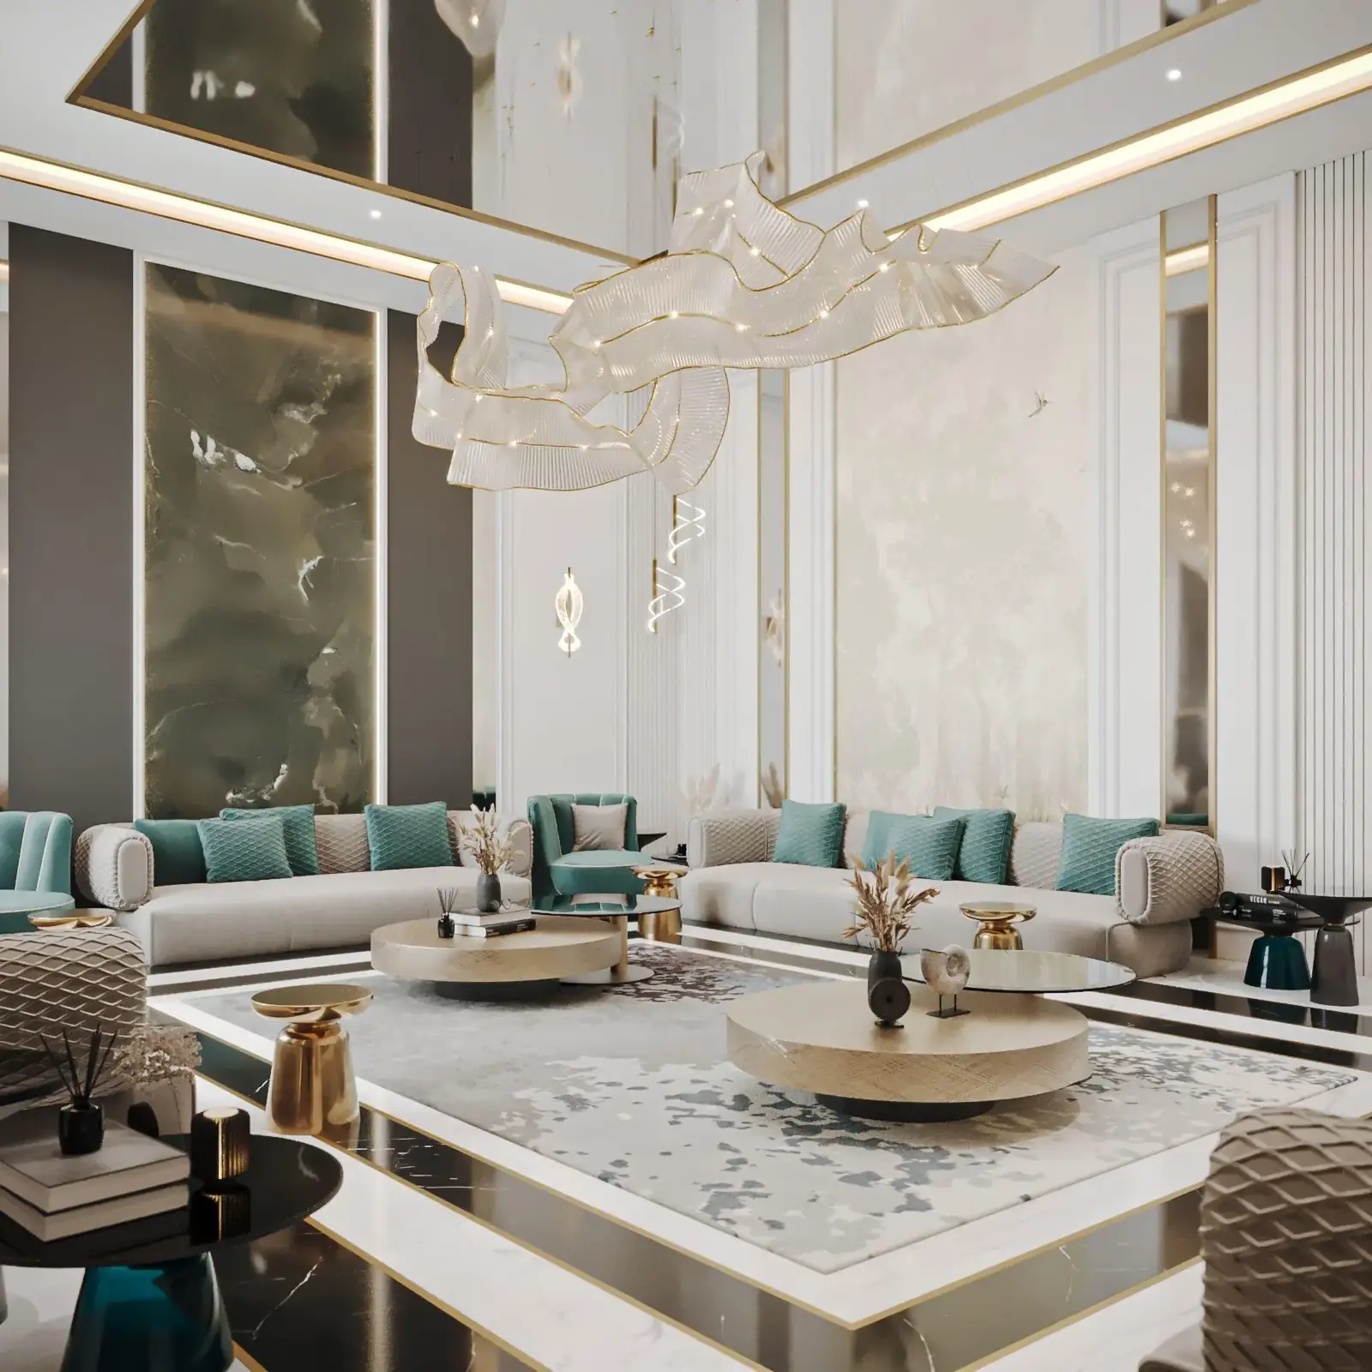
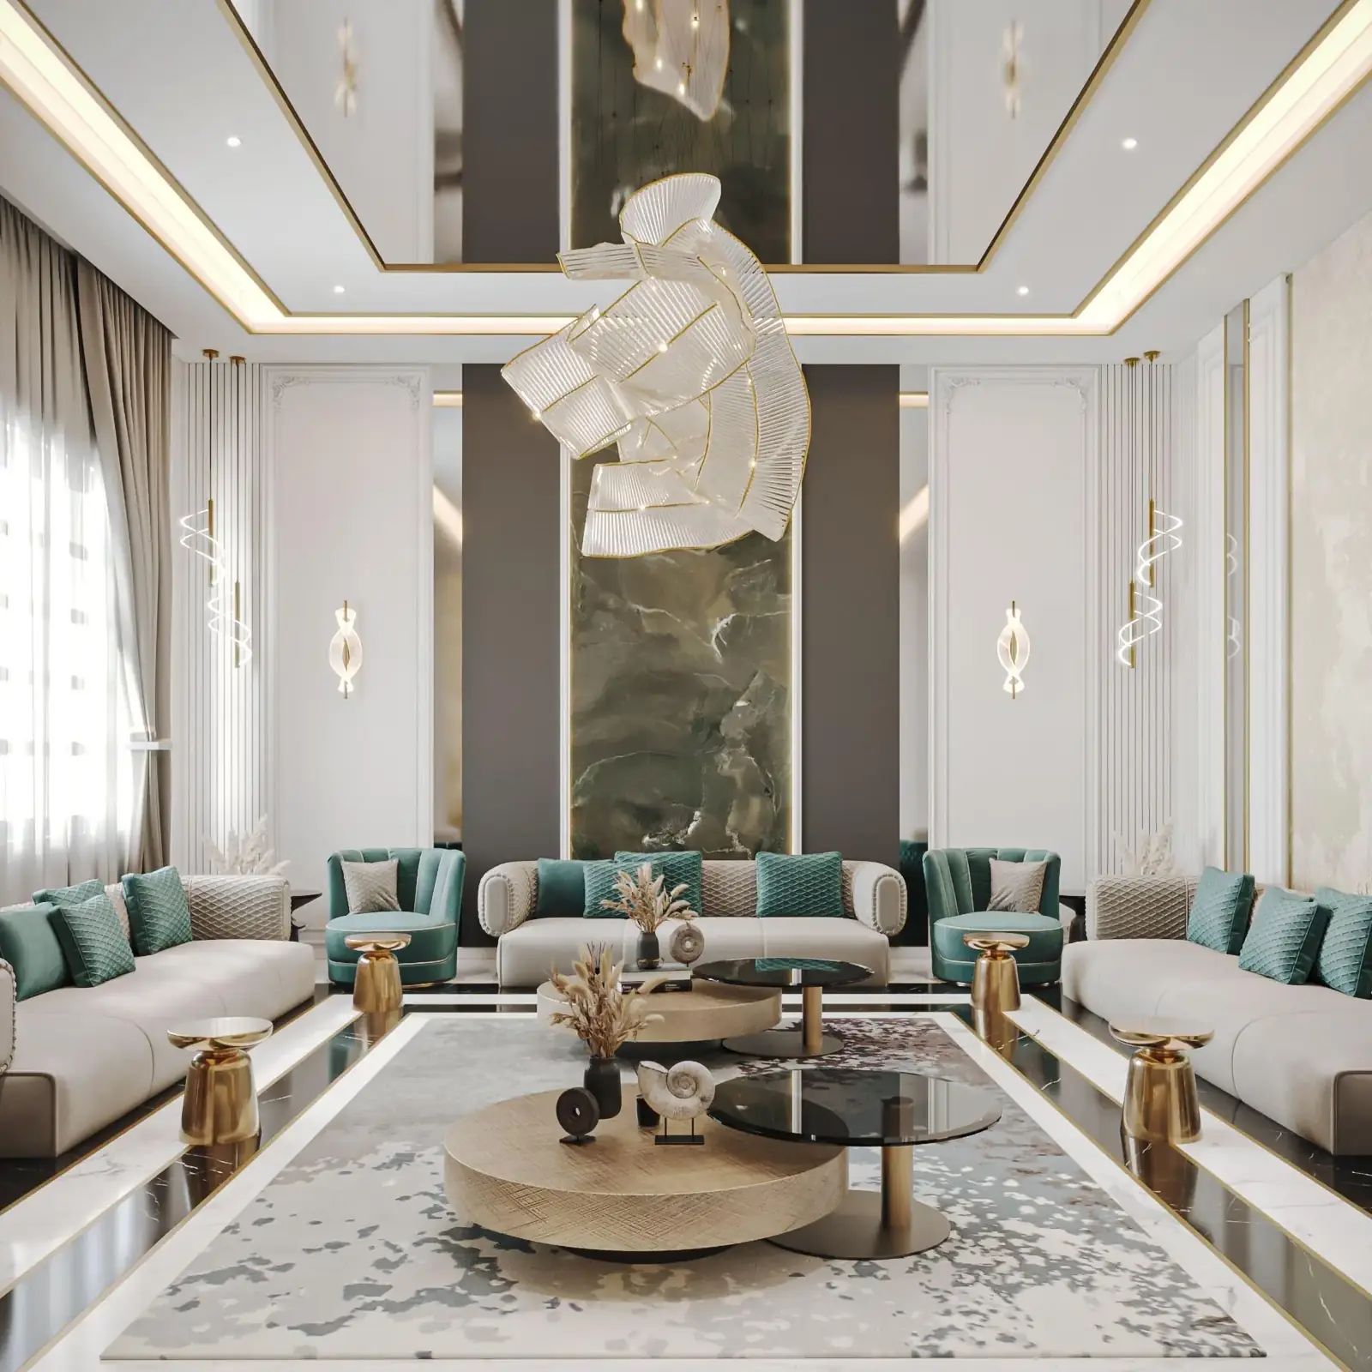
Abdollah's Home — living room
Abdollah's Home living room, alternate angle
Abdollah's Home living room detail
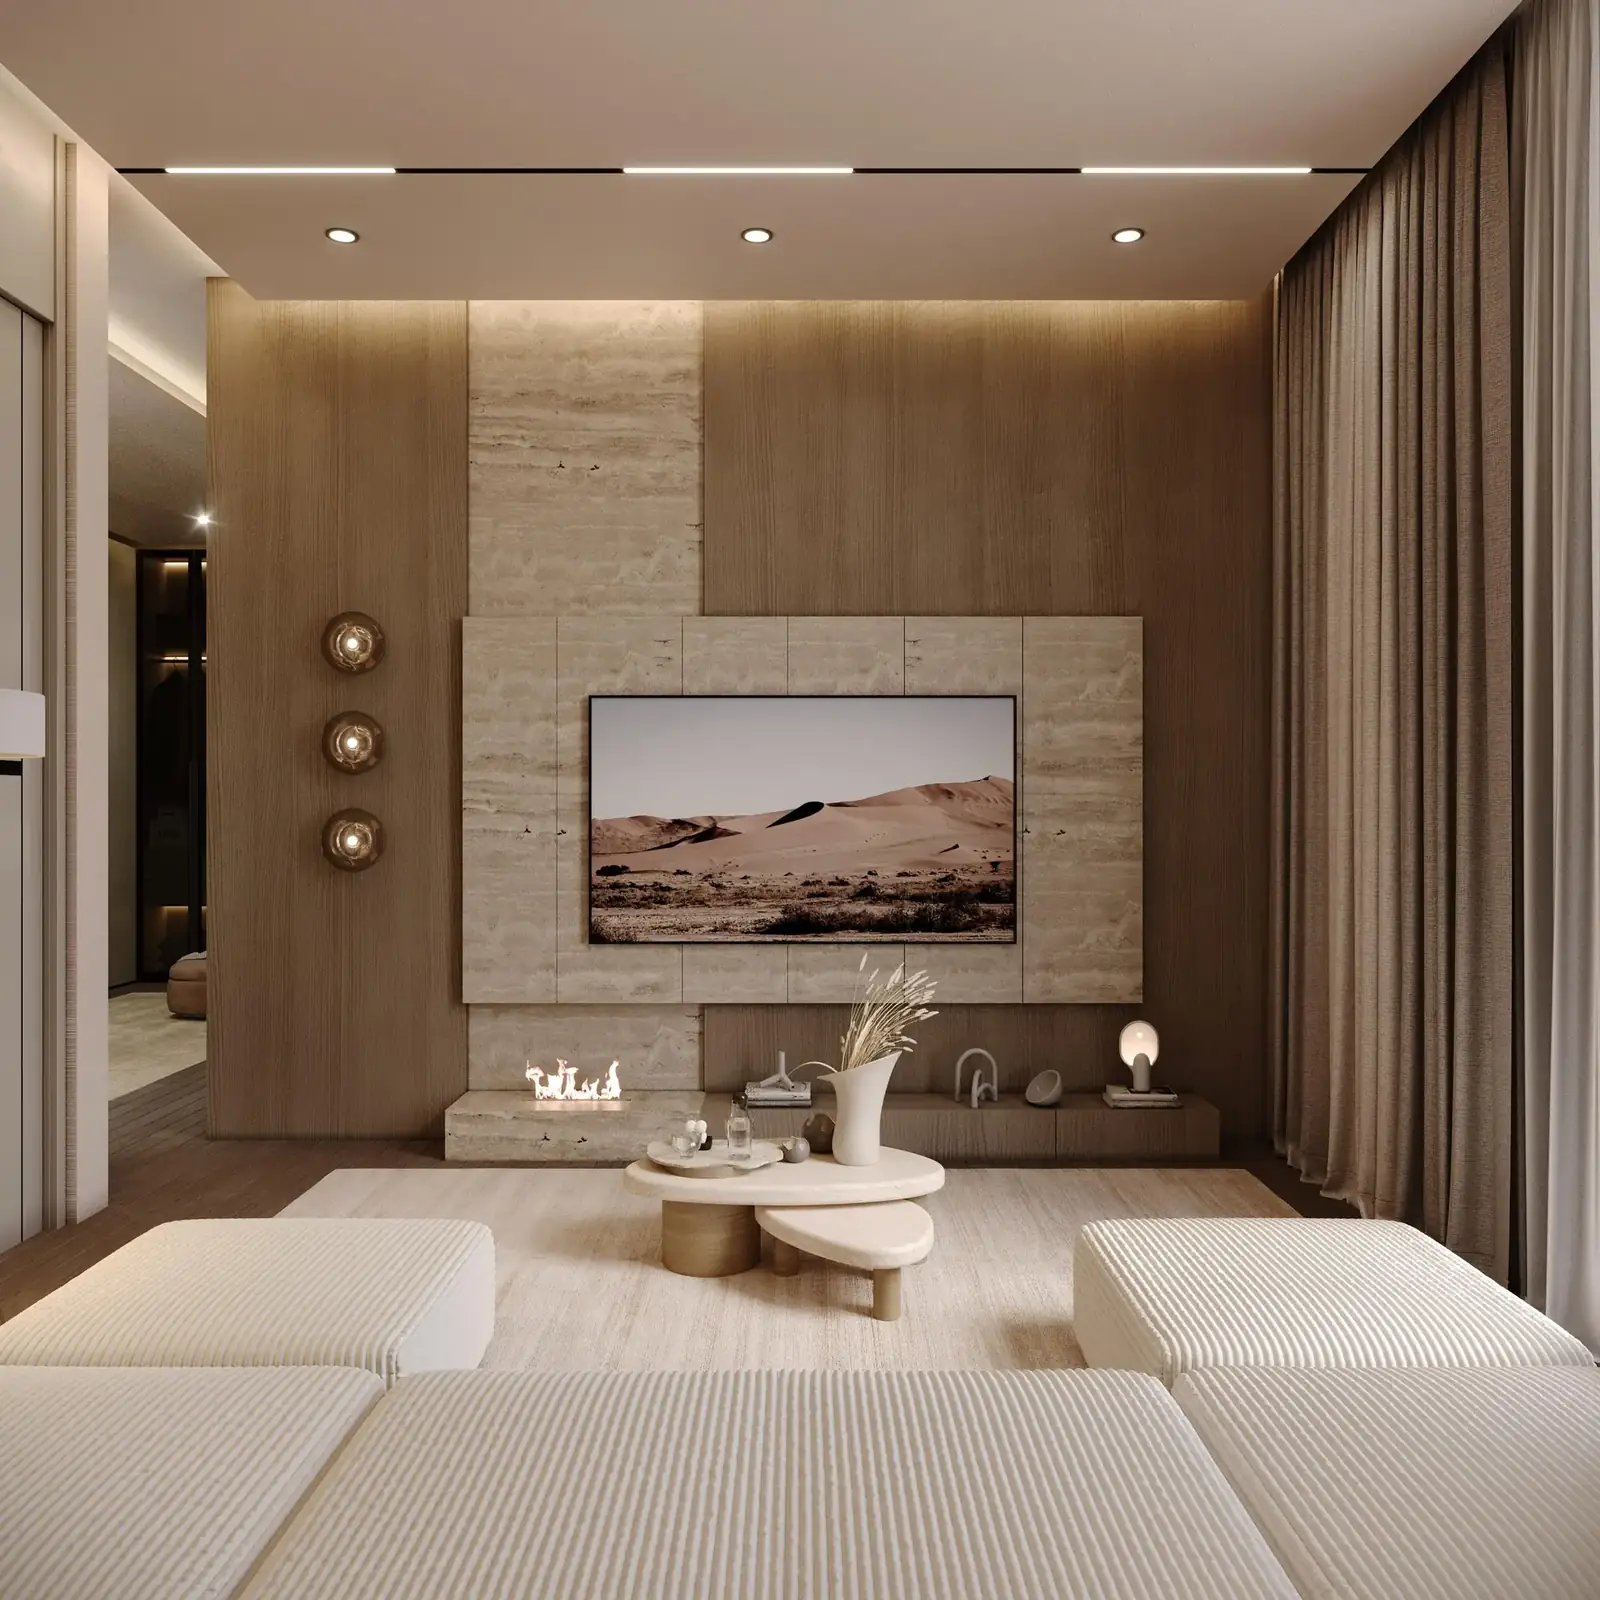
Abdollah's Home TV room
Abdollah's Home TV room, alternate angle
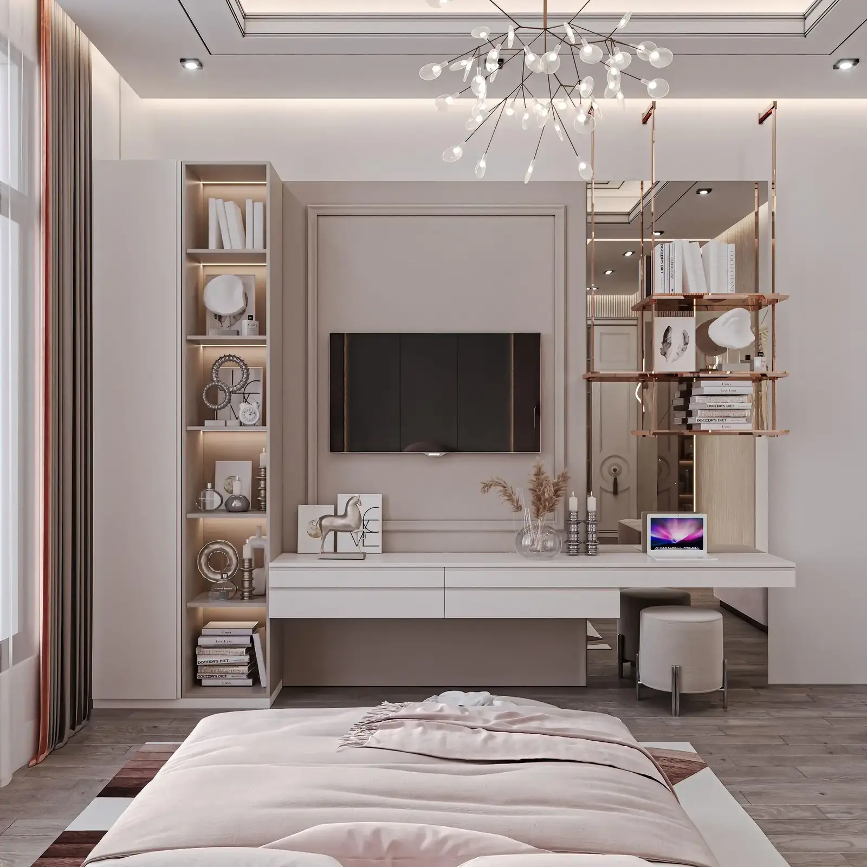
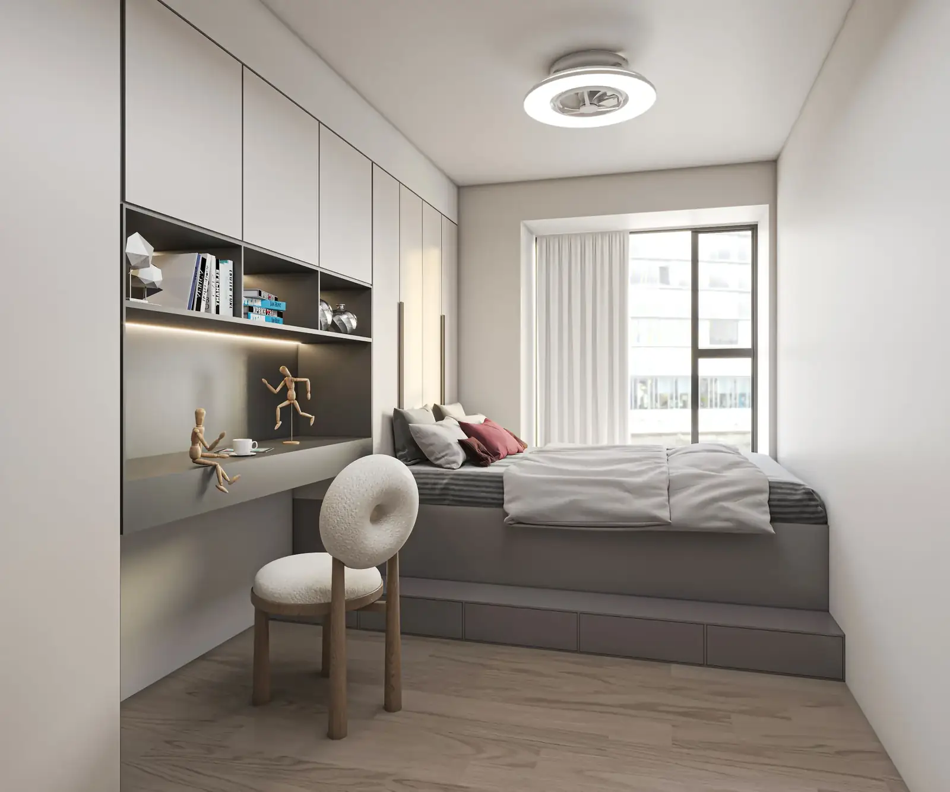
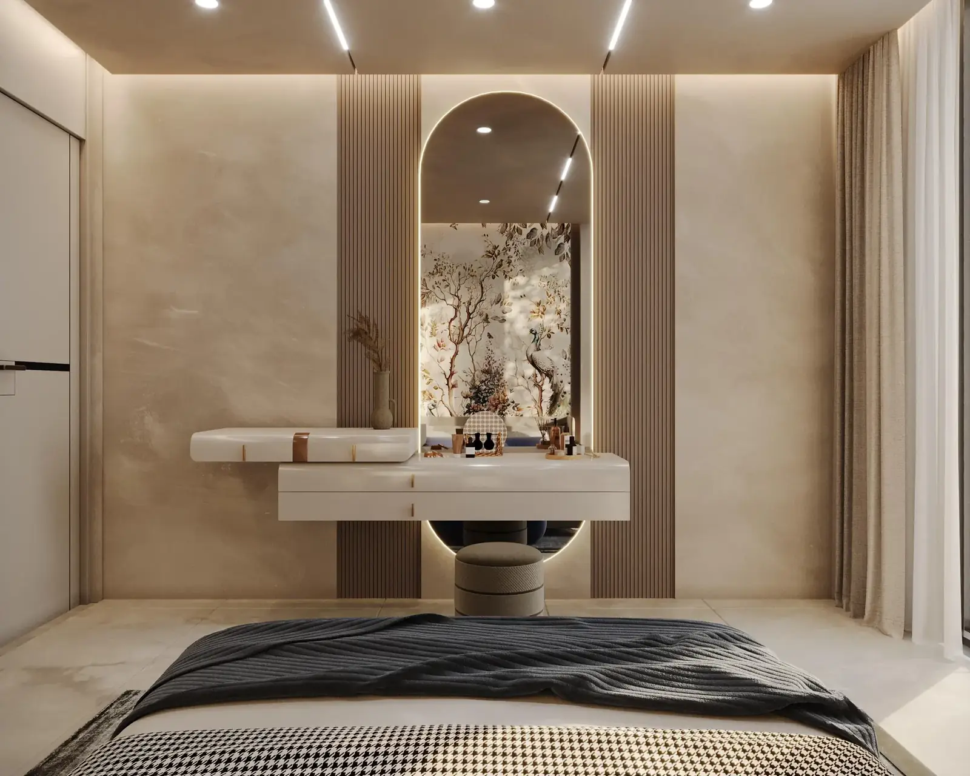
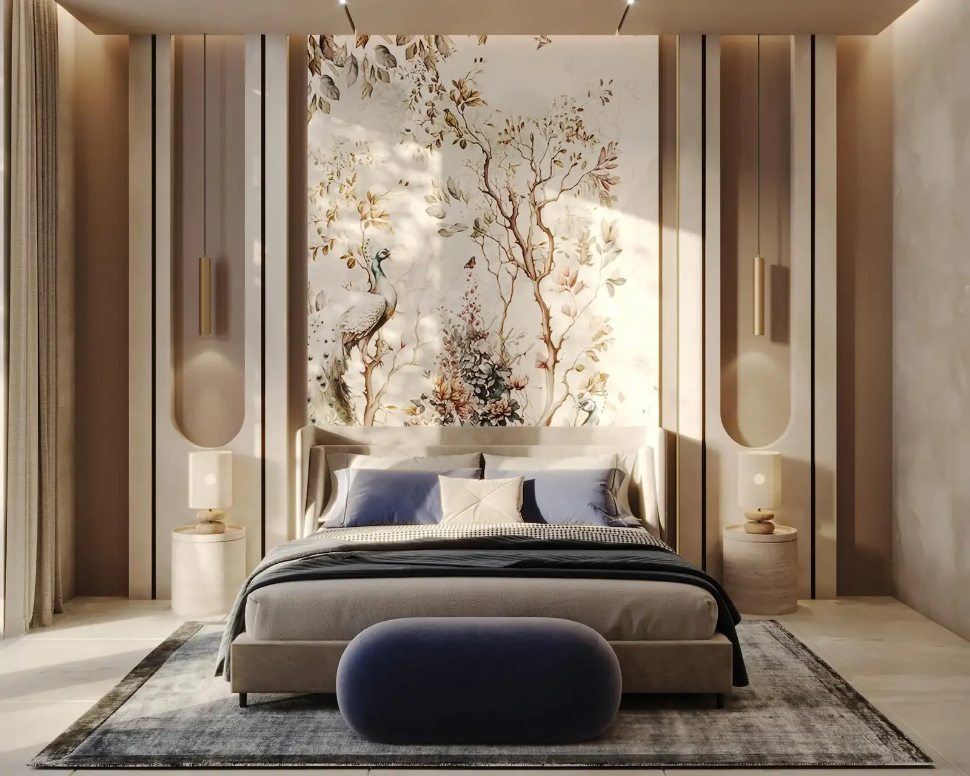
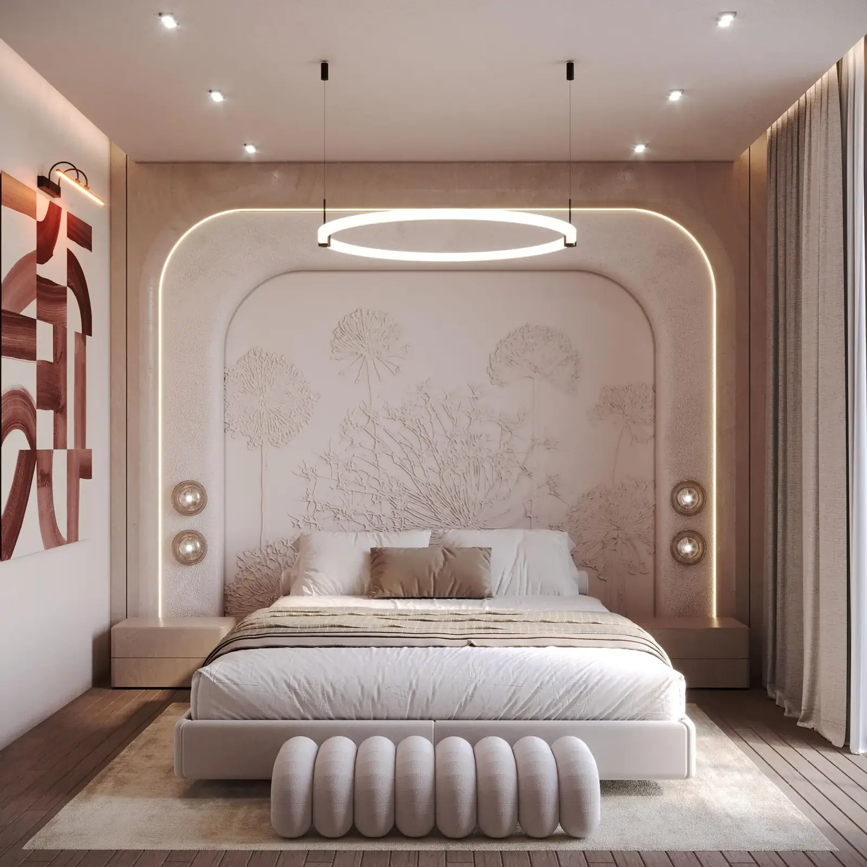
Abdollah's Home master bedroom
Abdollah's Home master bedroom detail
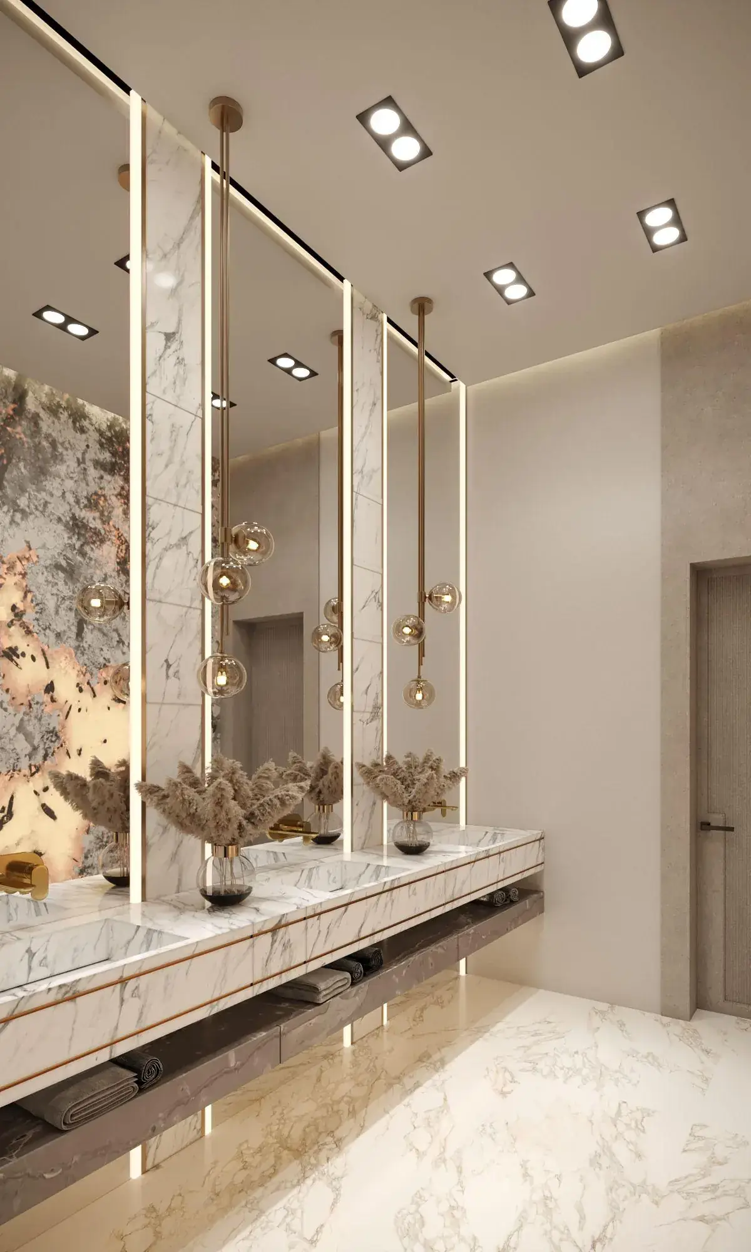
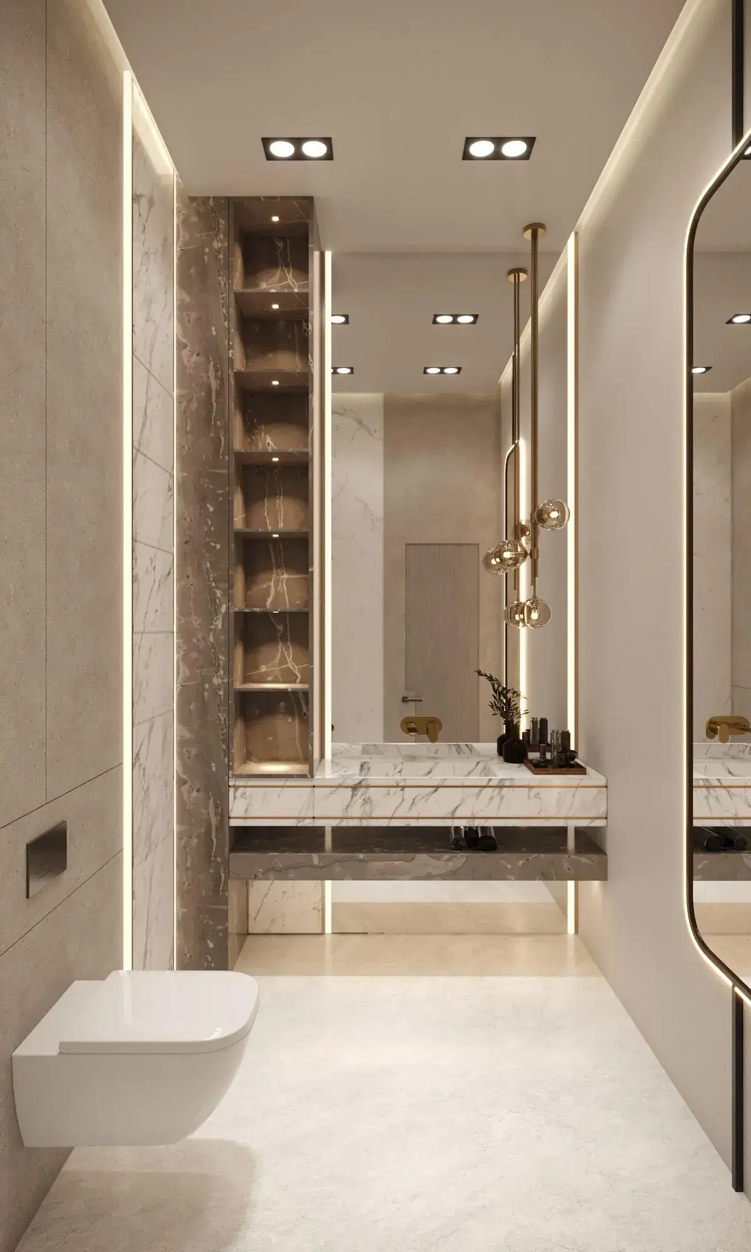
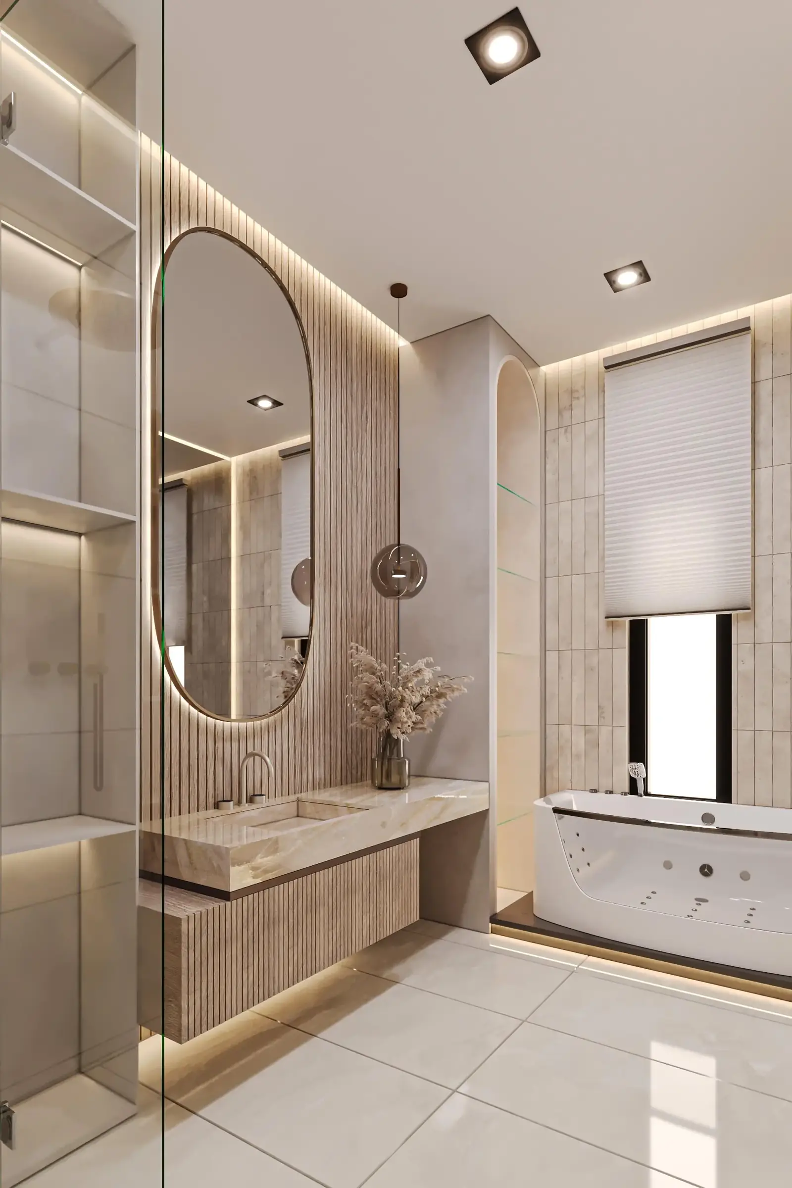
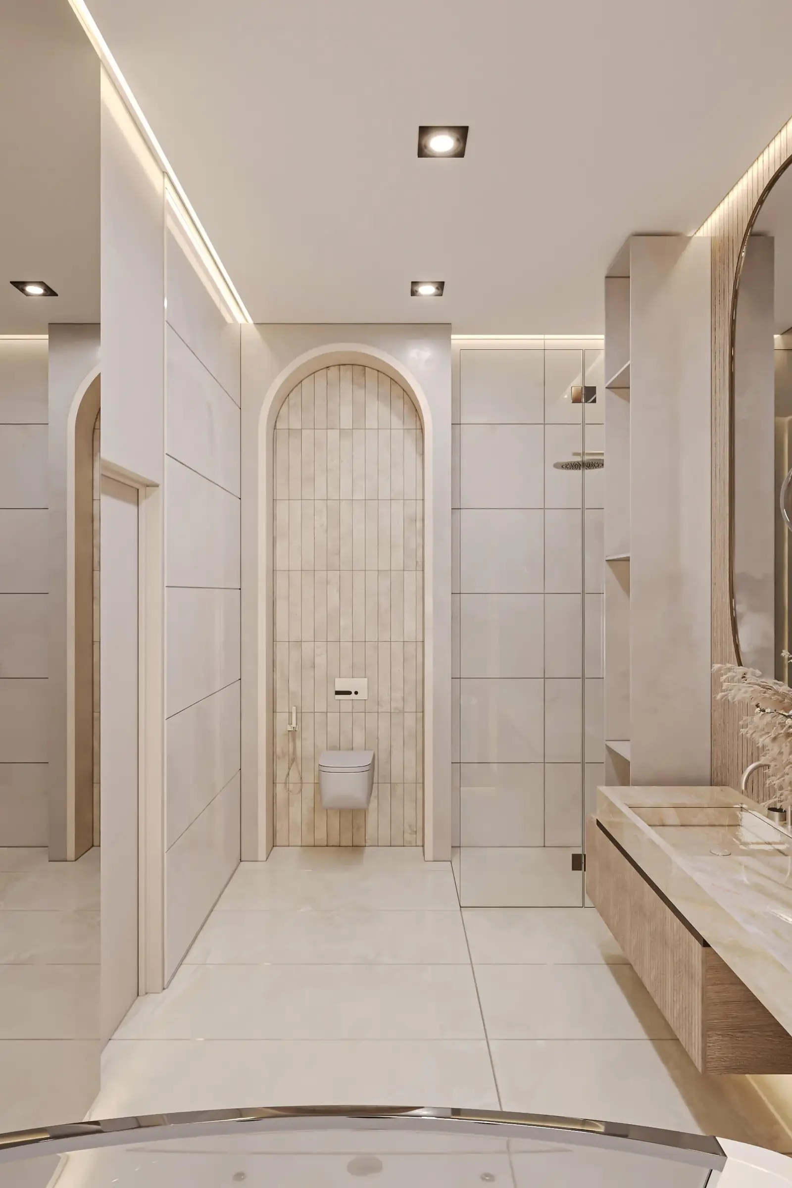
Abdollah's Home bathroom
Abdollah's Home bathroom detail
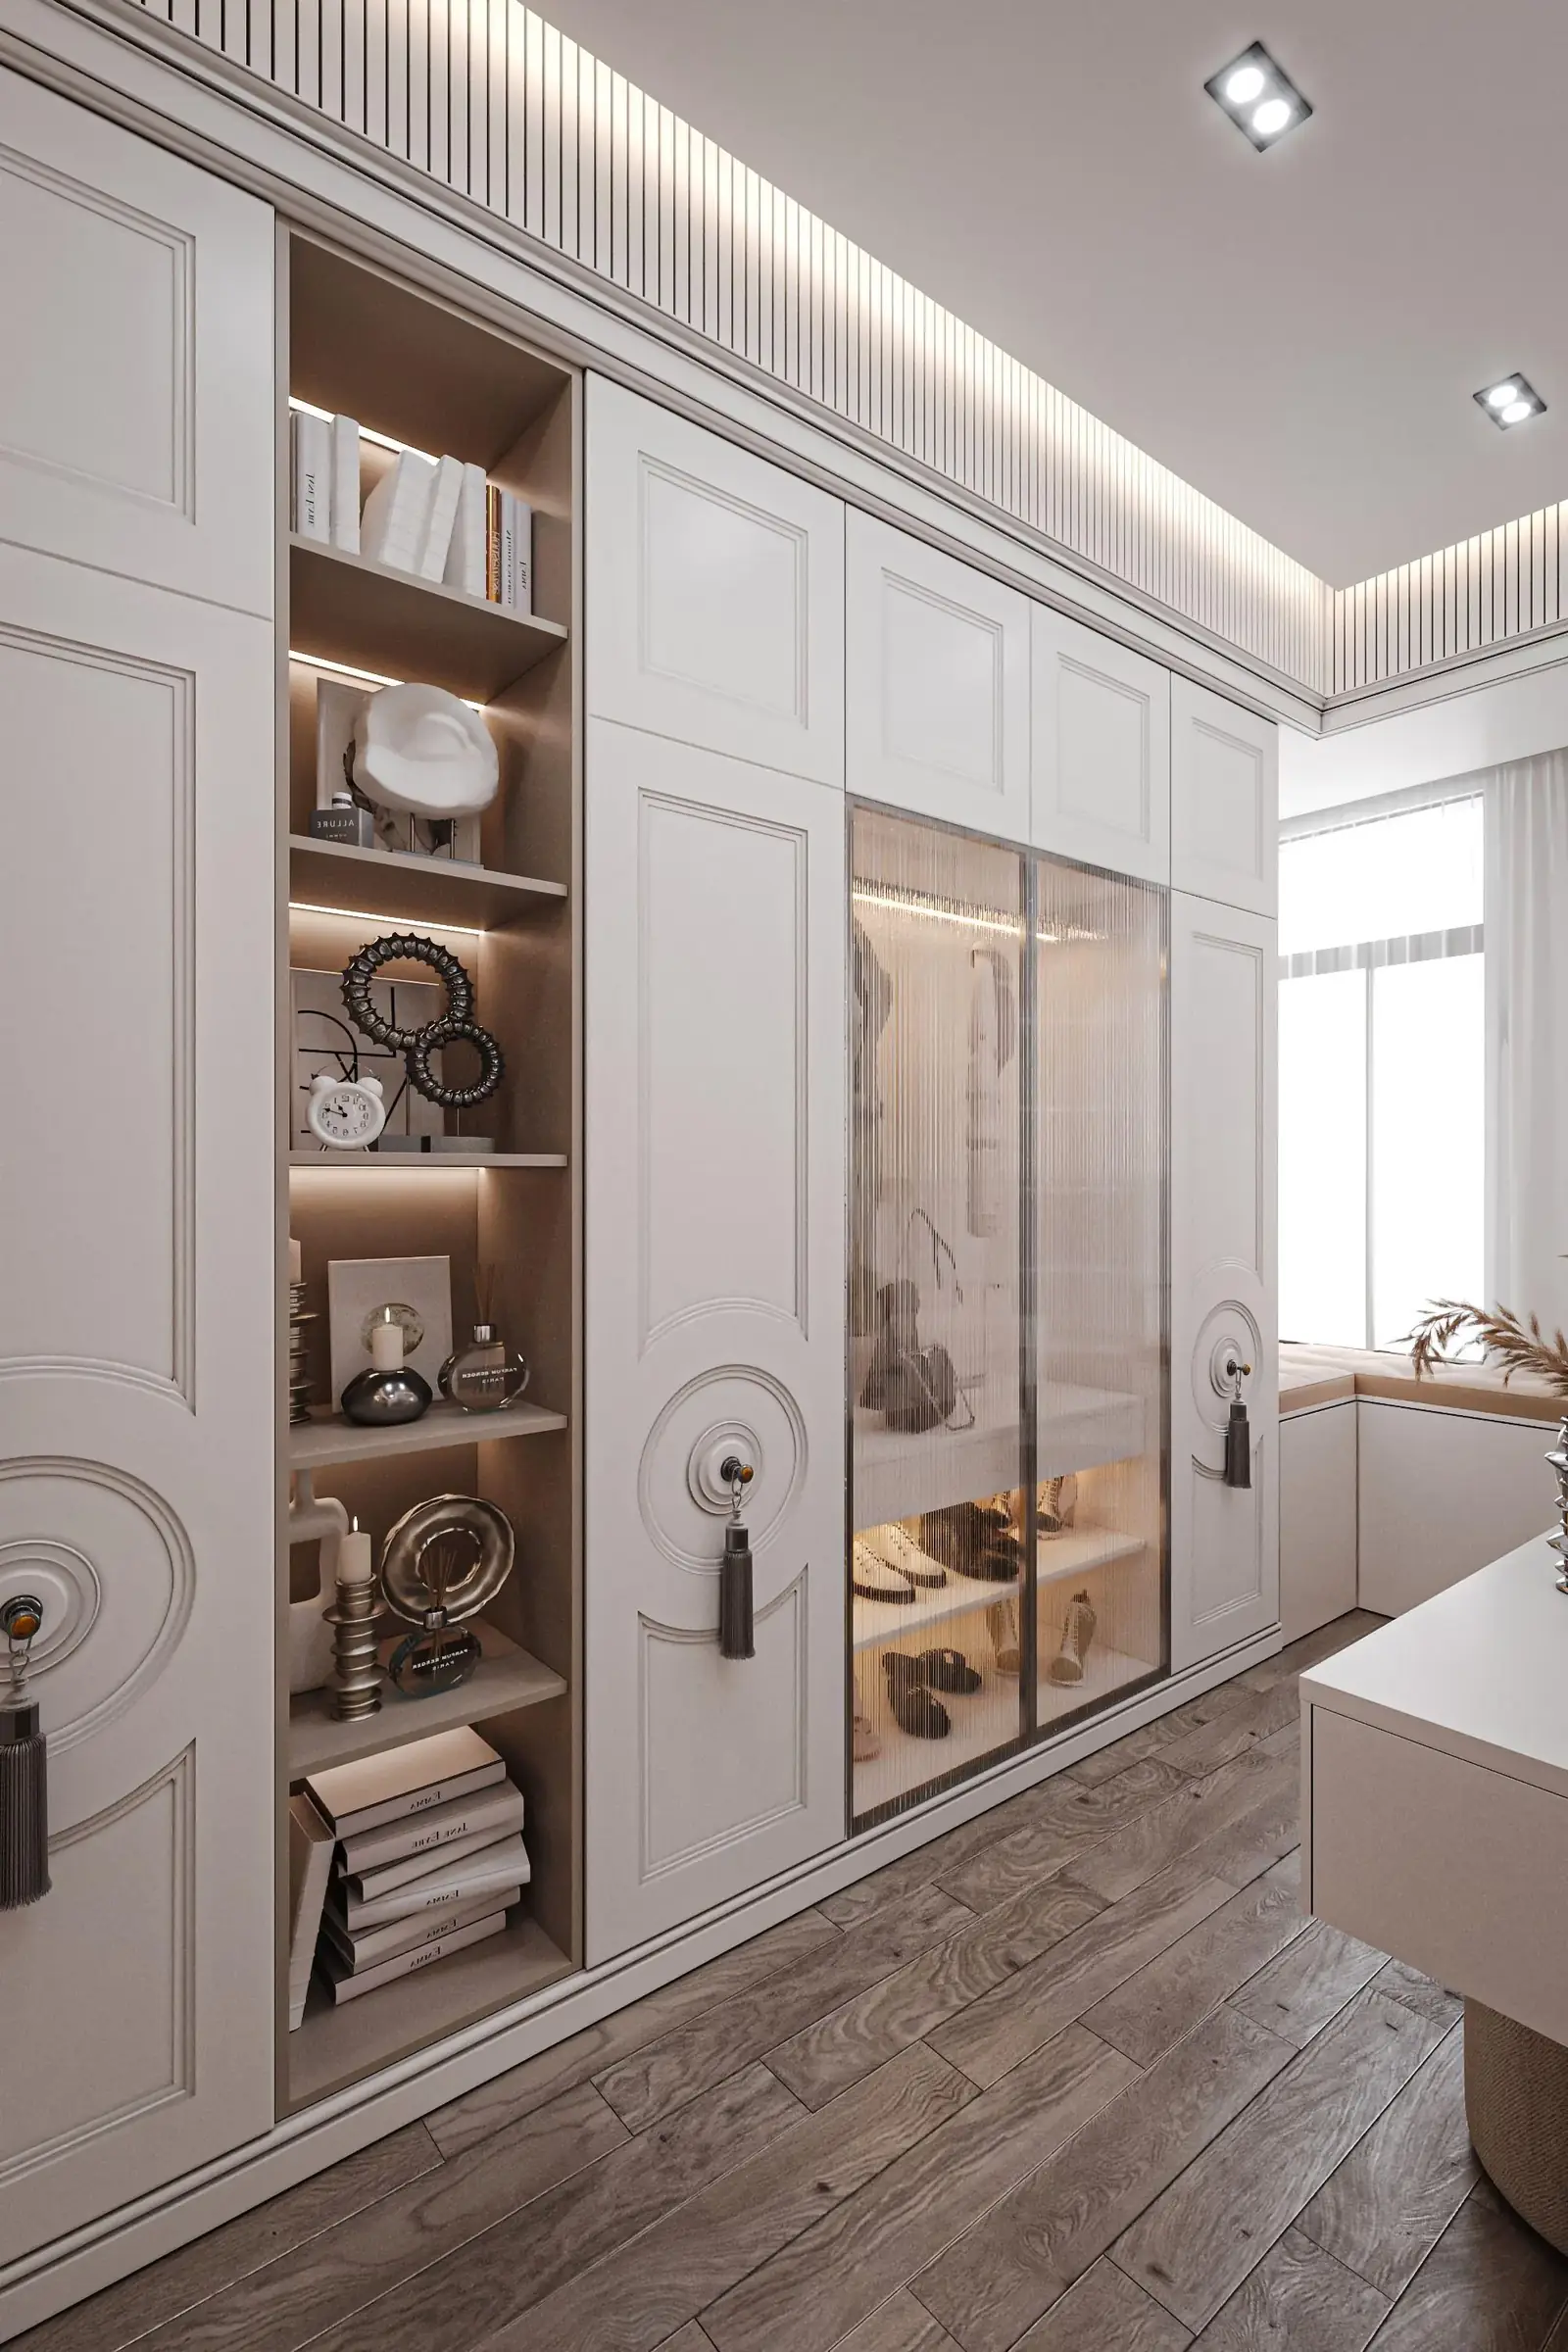
Abdollah's Home walk-in closet
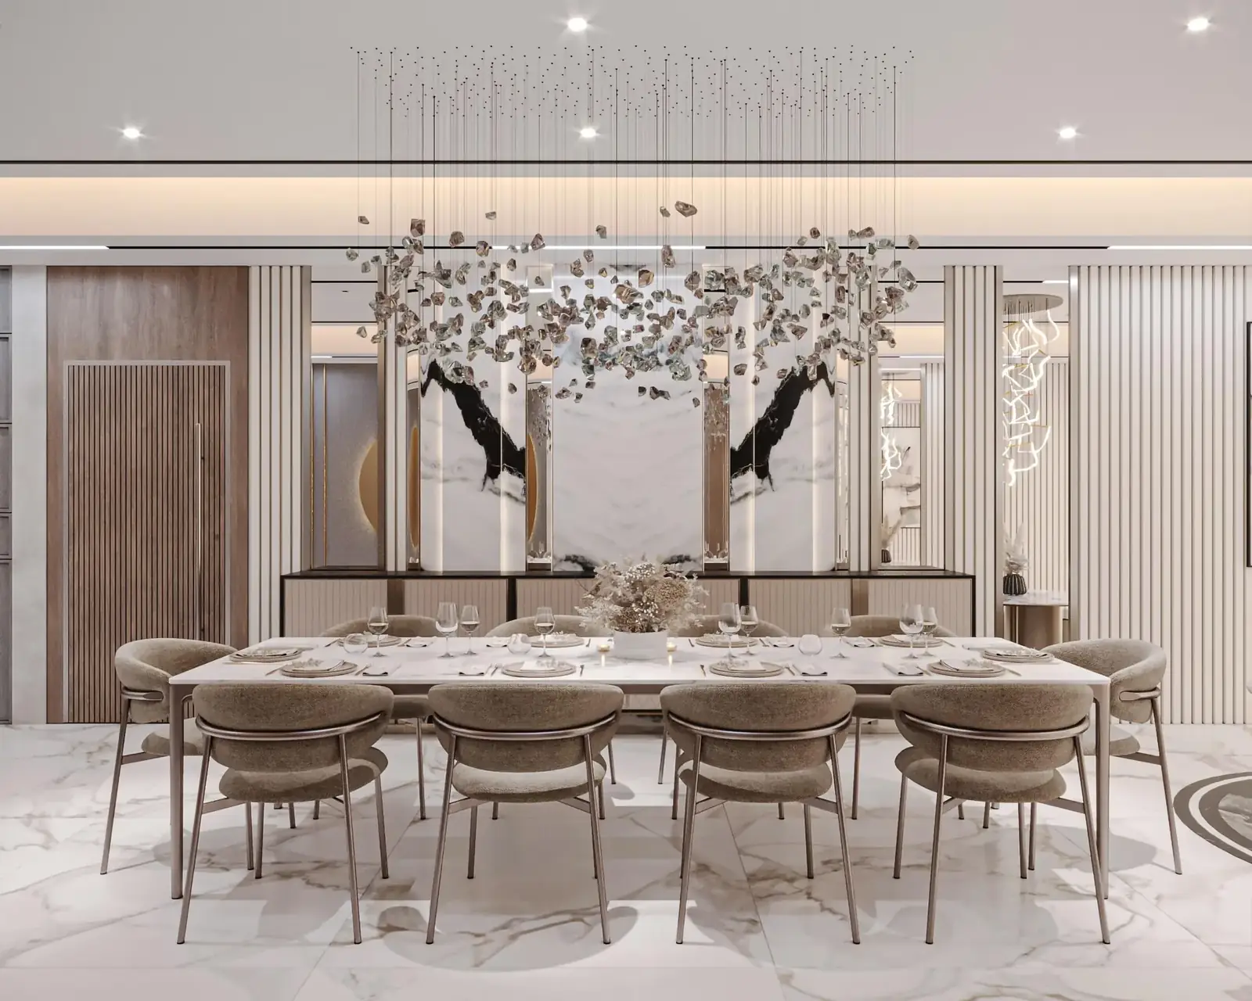
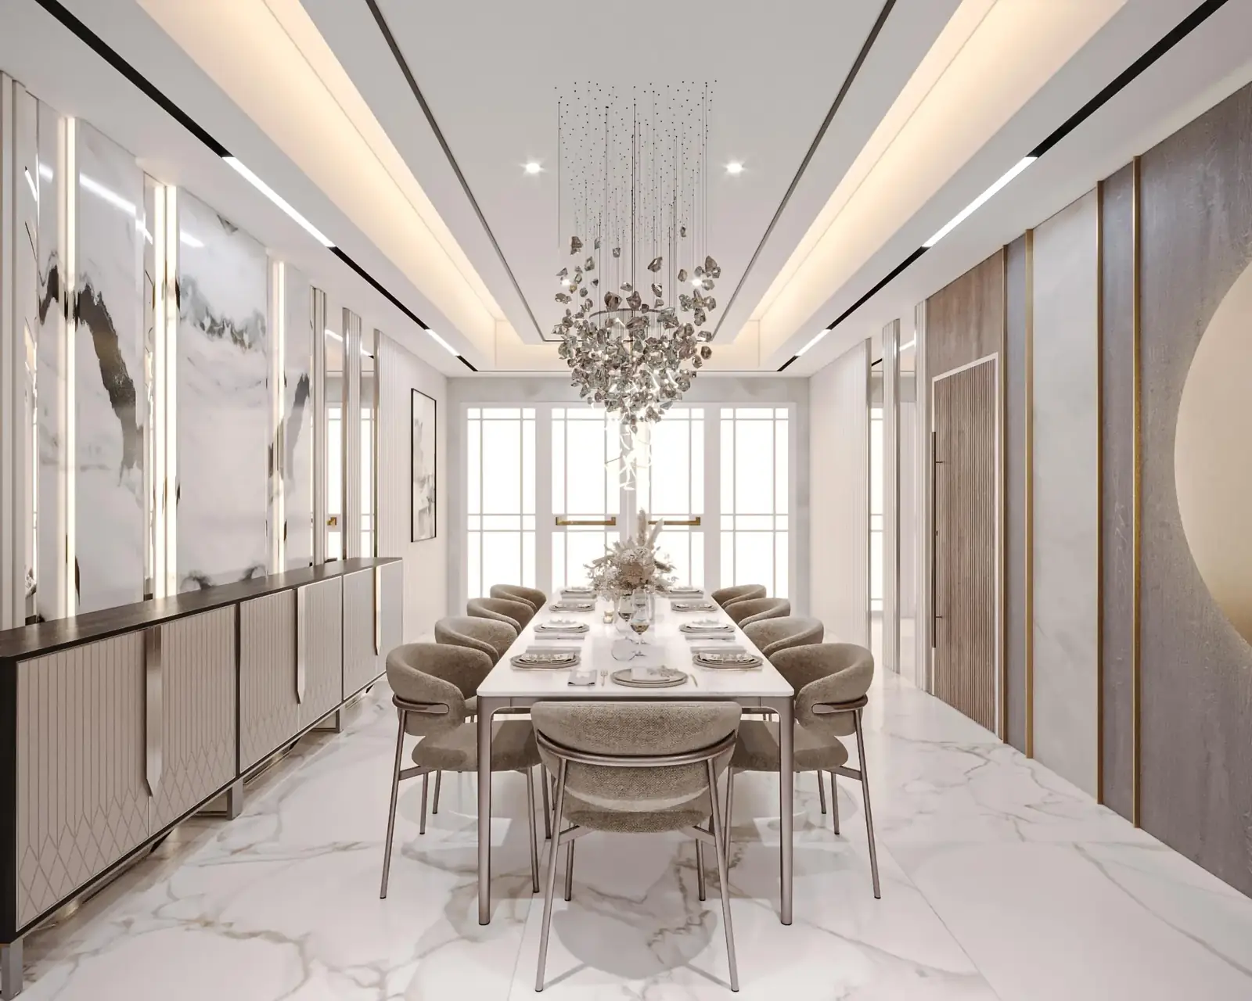
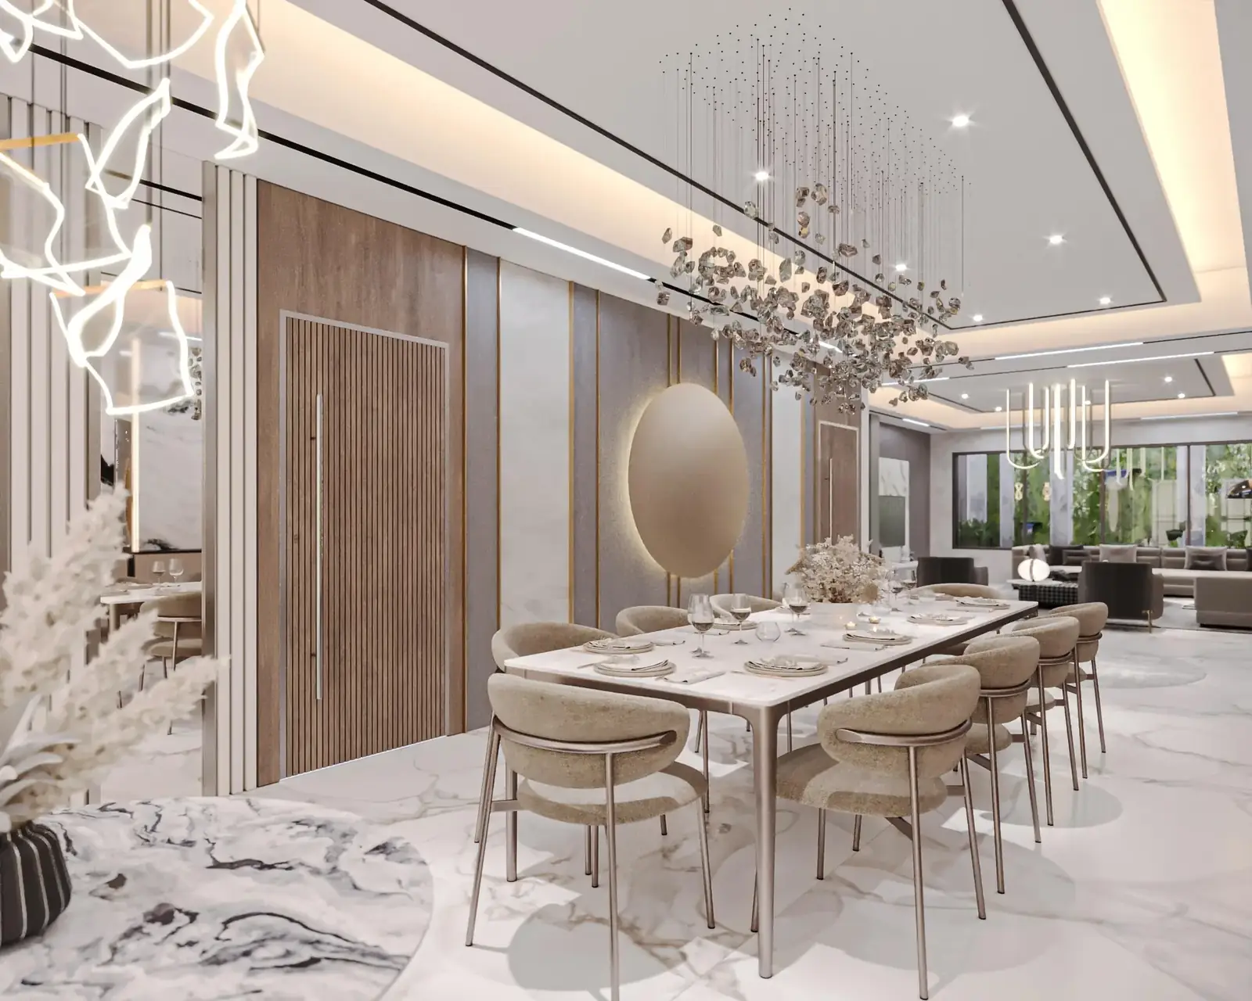
Abdollah's Home dining nook
Abdollah's Home dining nook detail
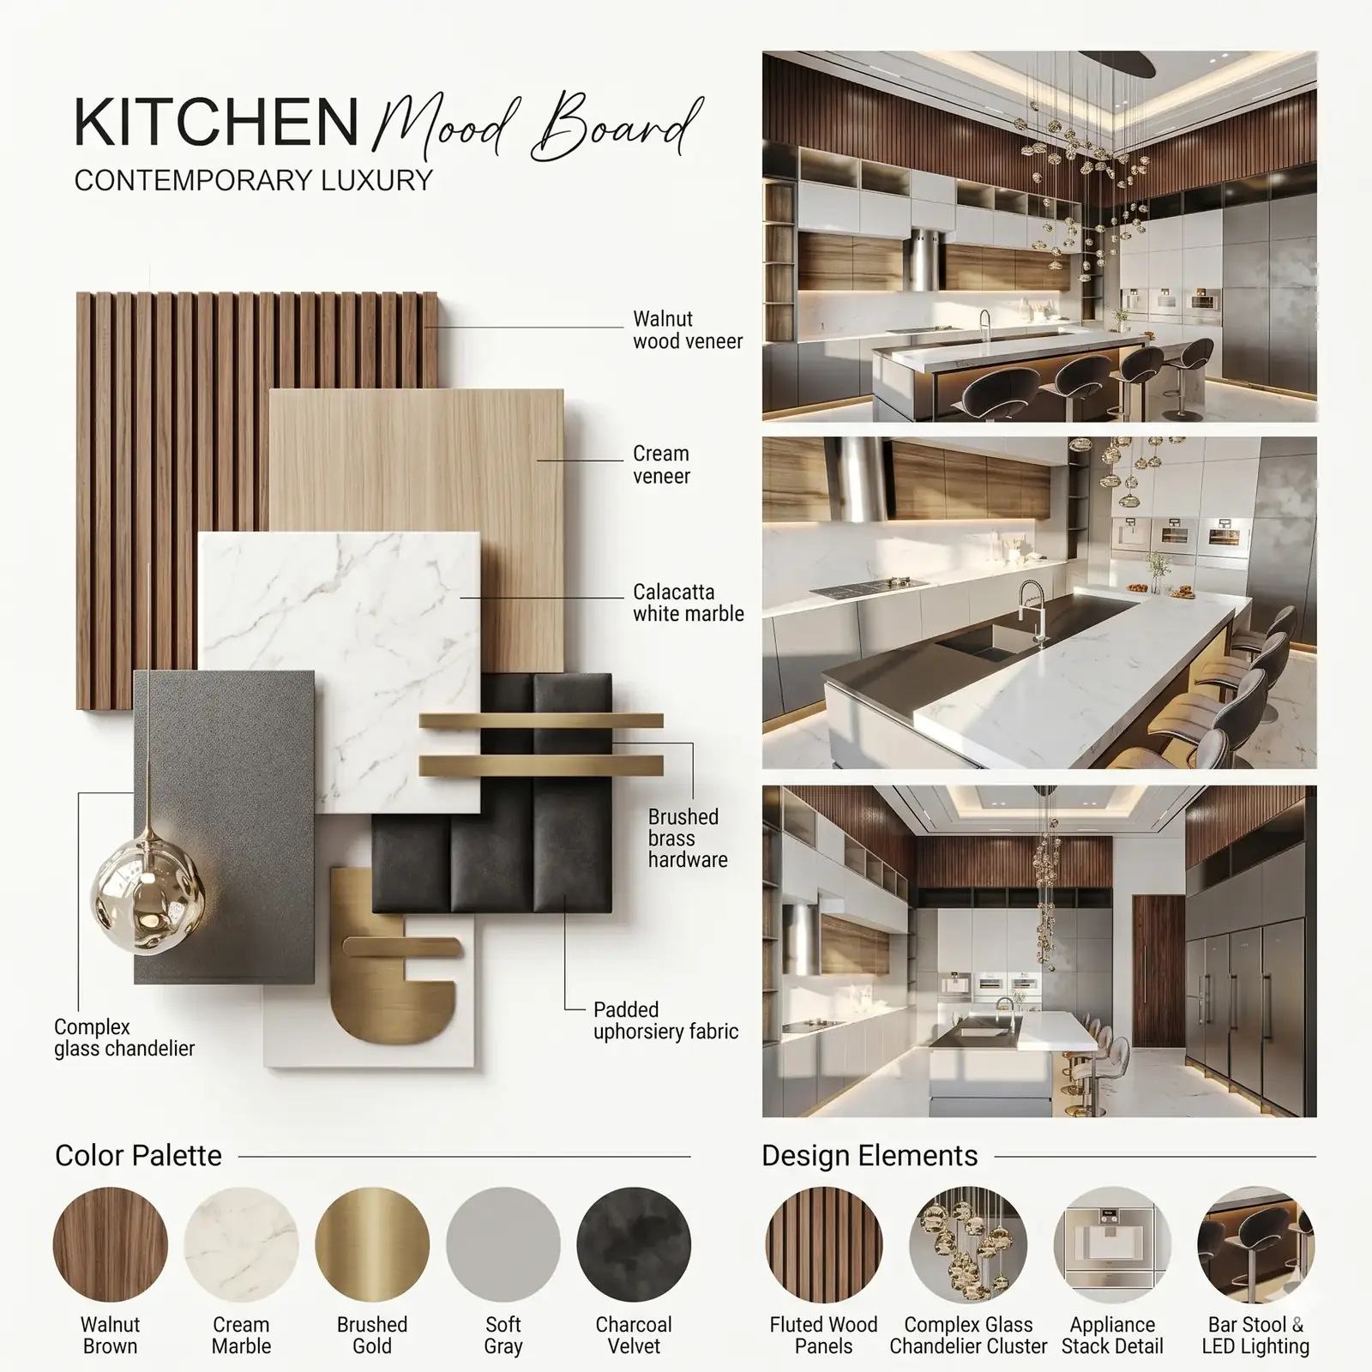
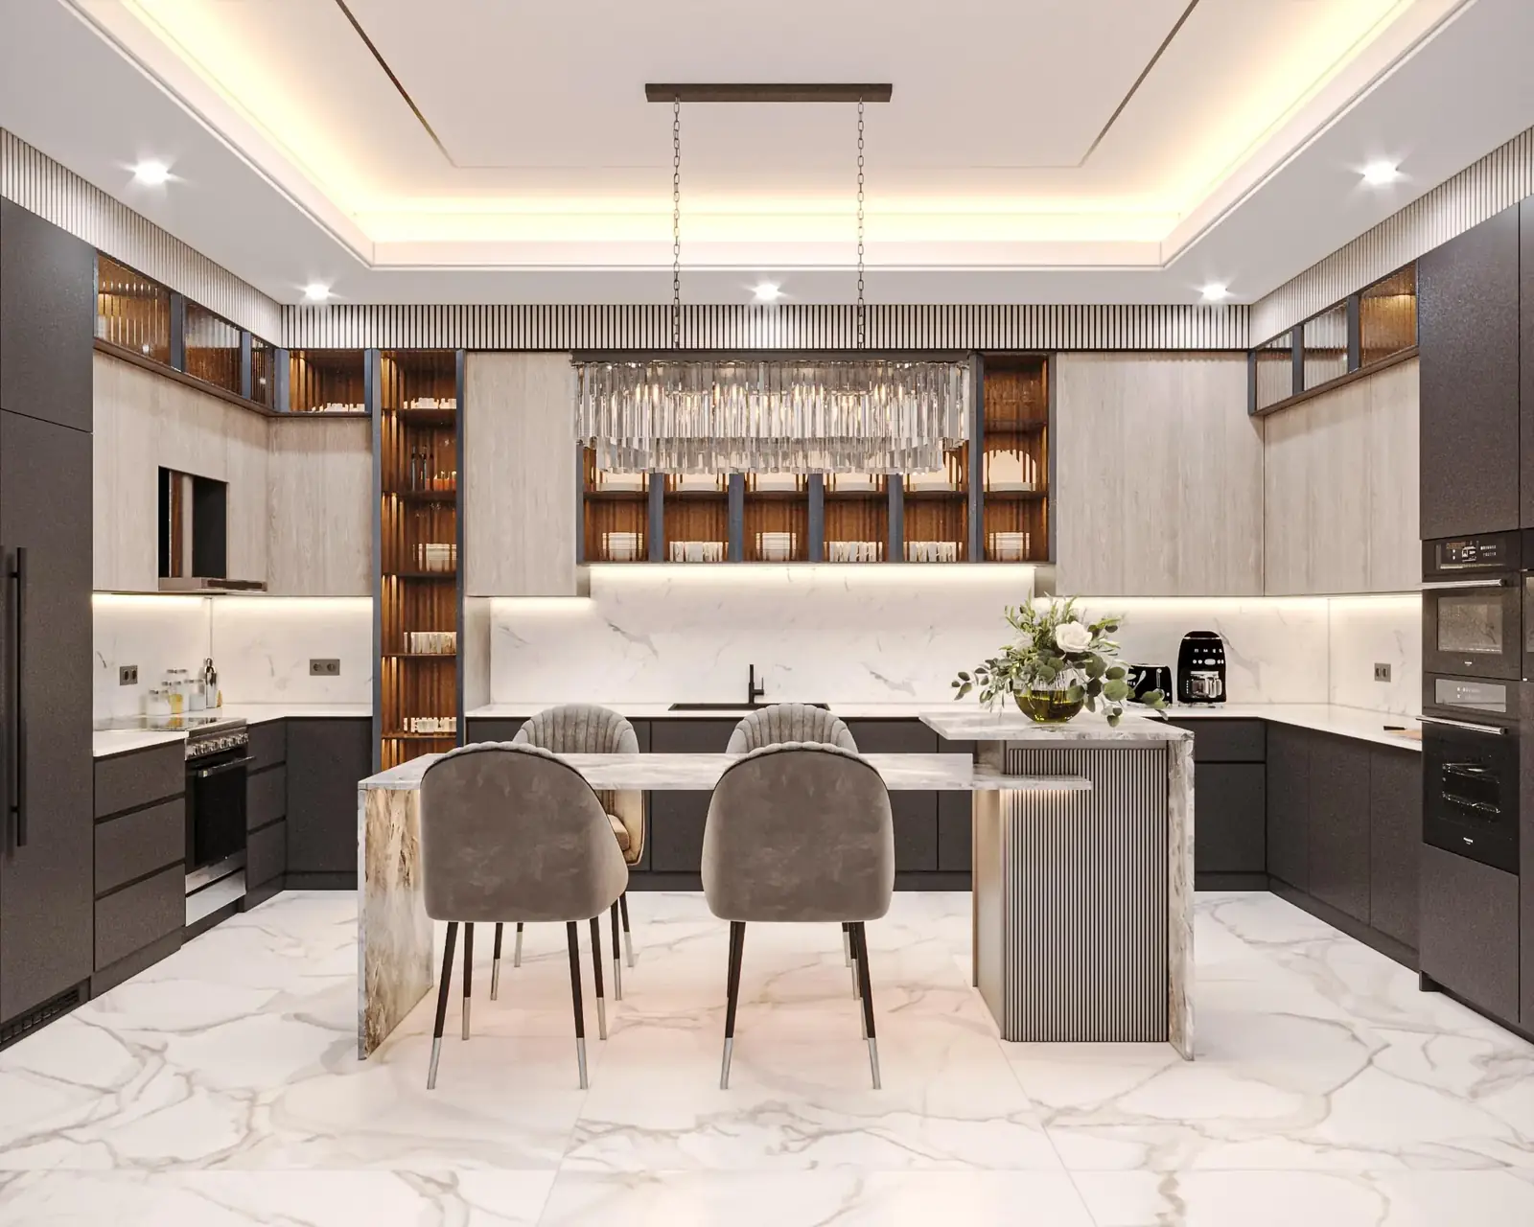
Abdollah's Home kitchen mood board
PROJECT 02 — GERMANY

Mia's Home

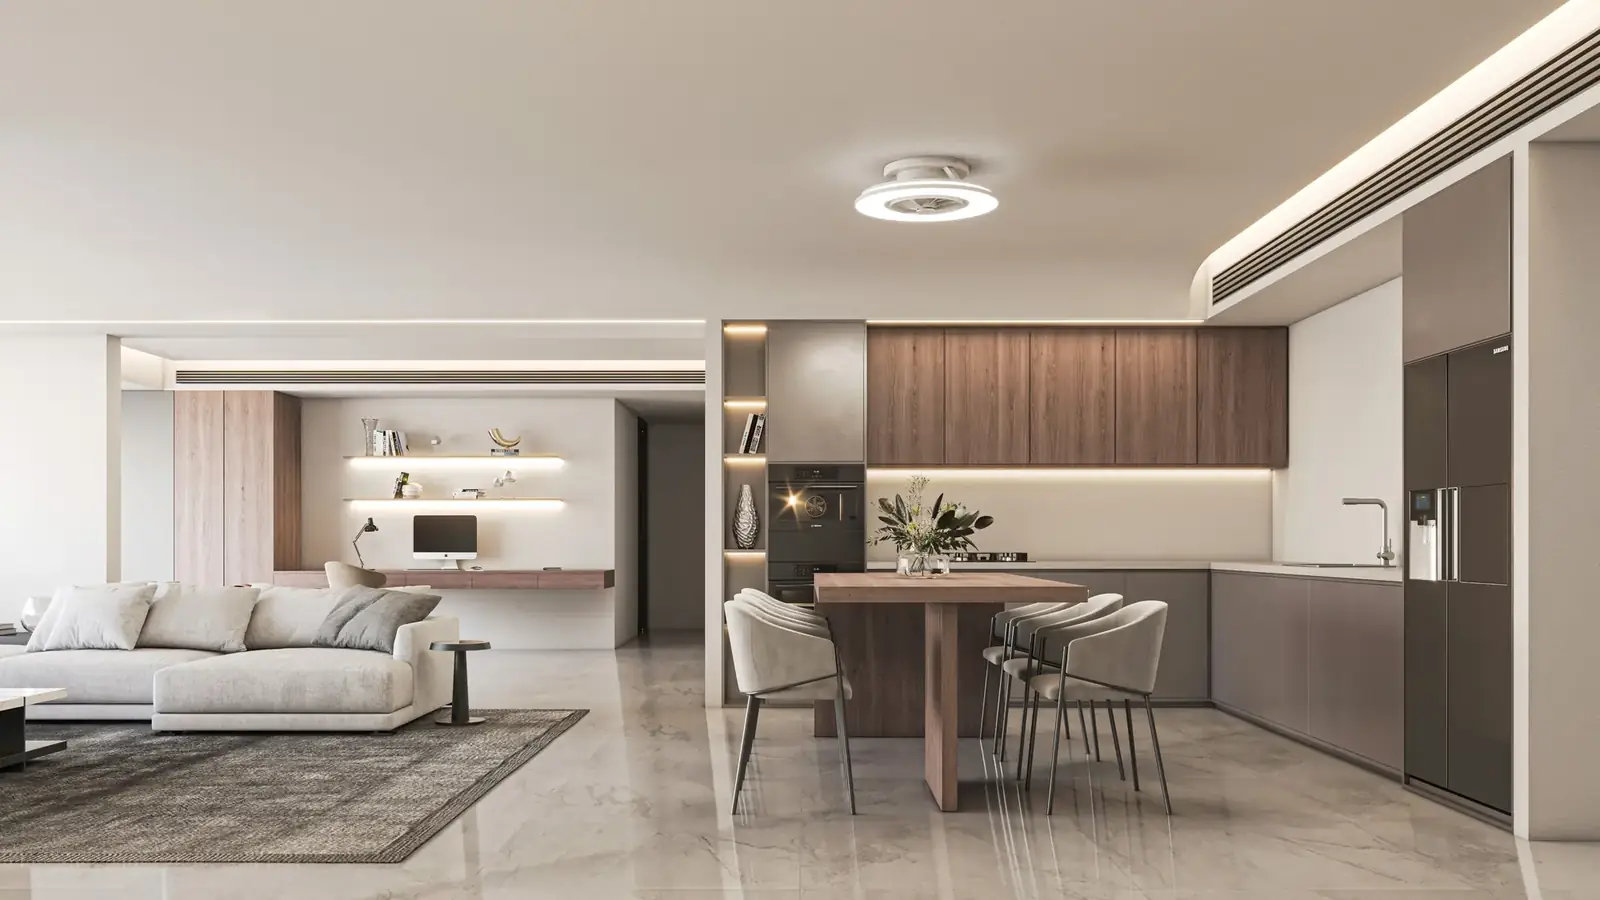
Clean European minimalism — wide-format wide-angle interiors built around natural light, restrained material choices, and an uncluttered sense of calm.
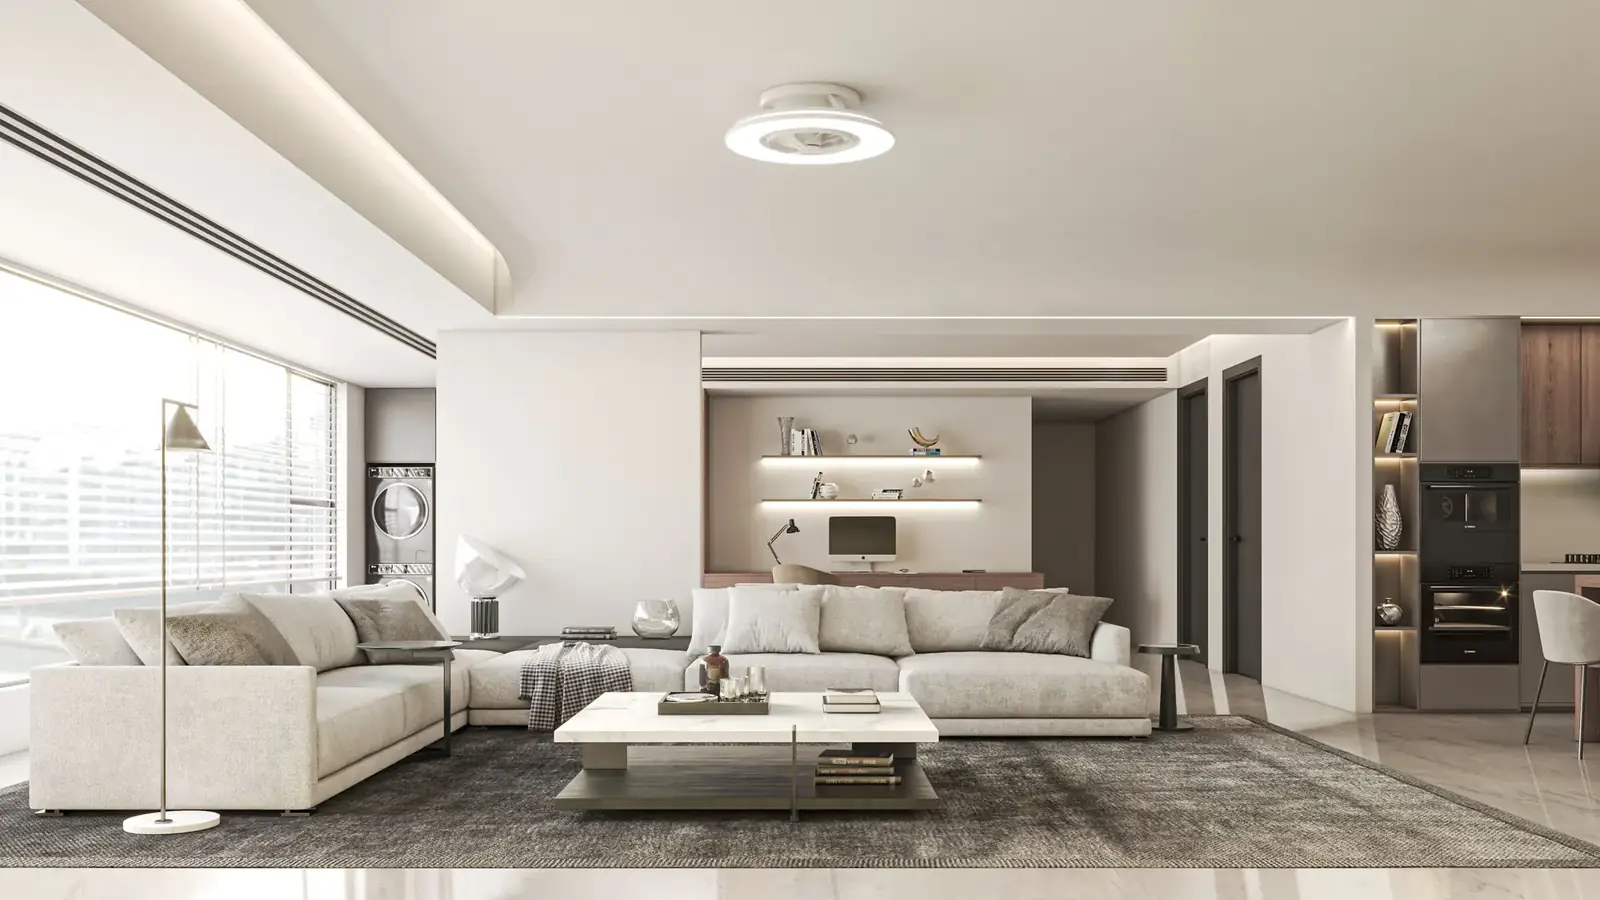
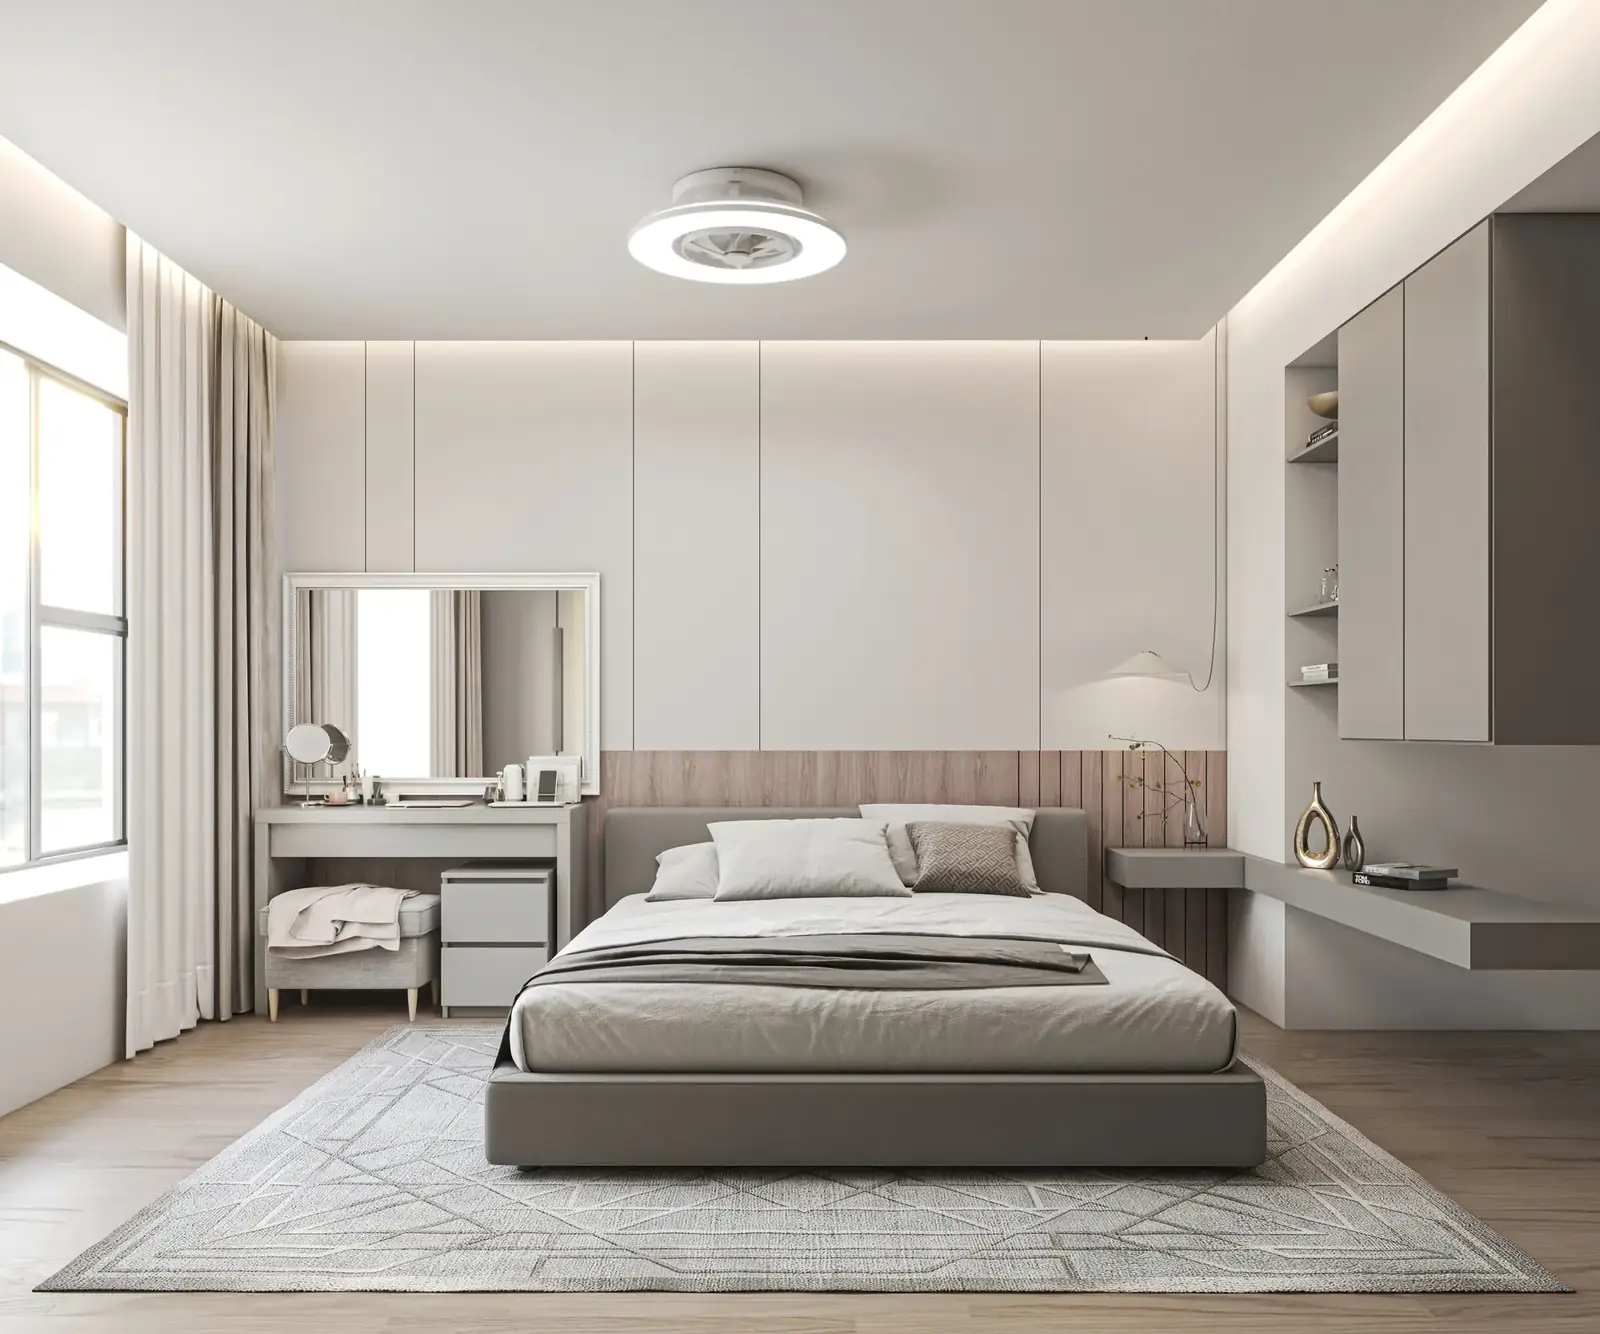
Mia's Home — main living space
Mia's Home interior detail
Mia's Home interior detail, alternate angle
Mia's Home interior detail, third angle
Mia's Home secondary living space
PROJECT 03 — KUWAIT

Om Razi Home

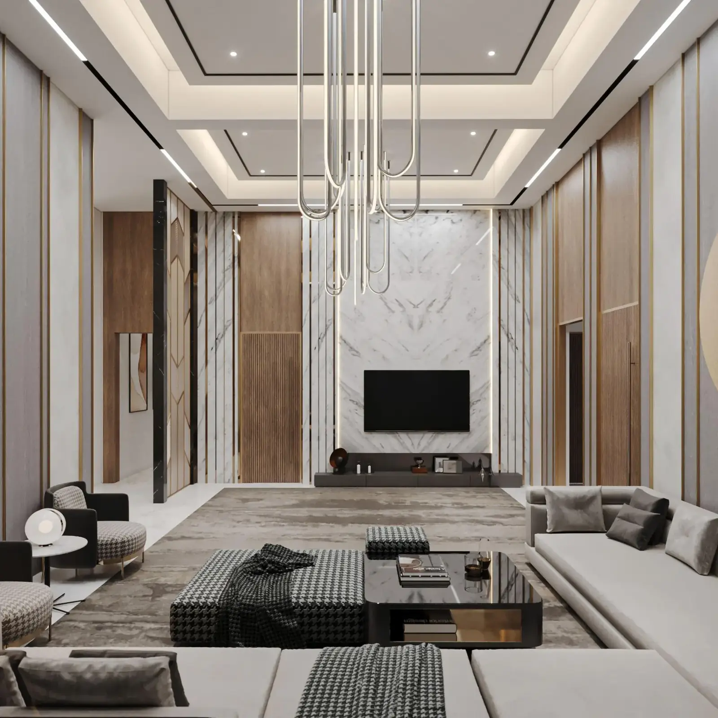
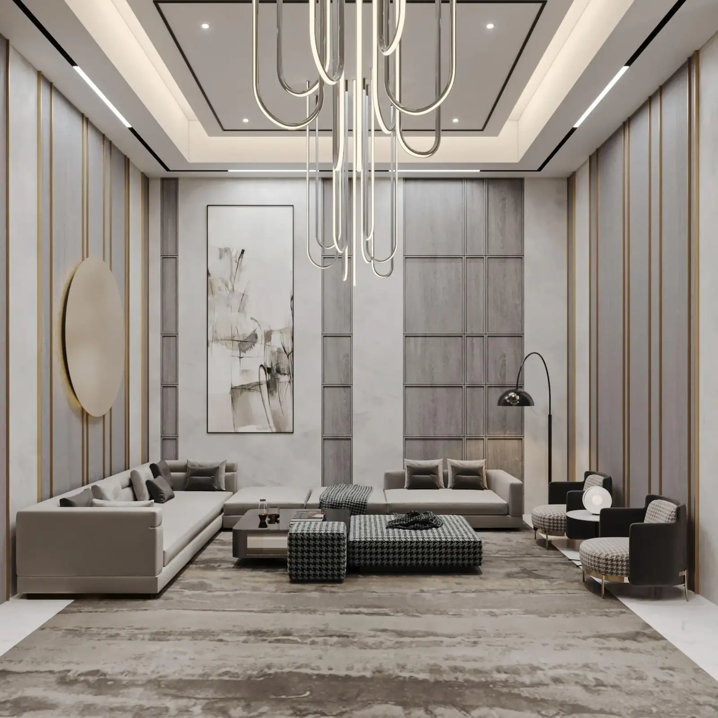
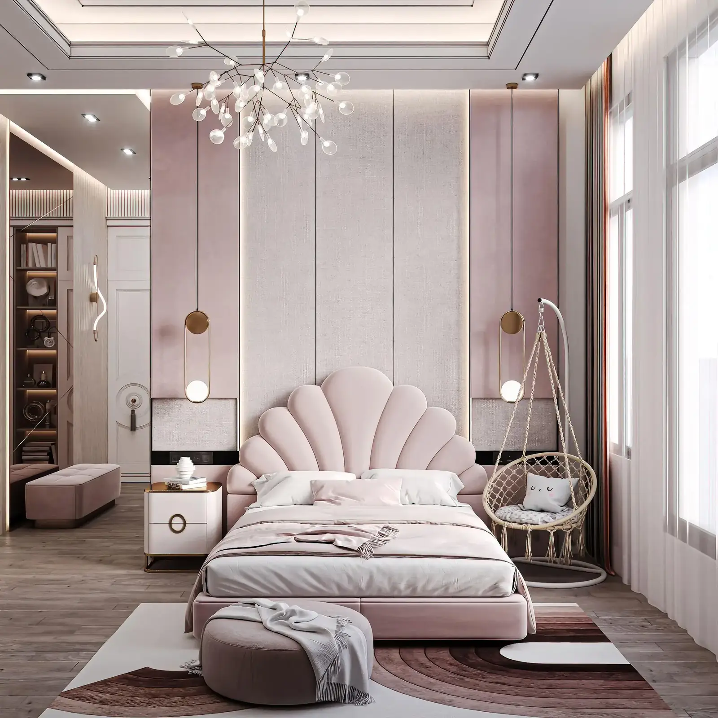
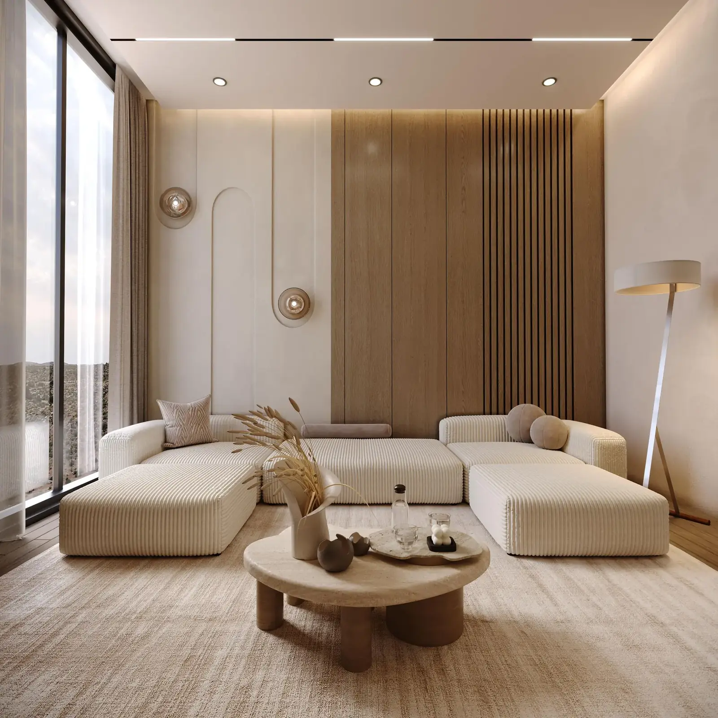
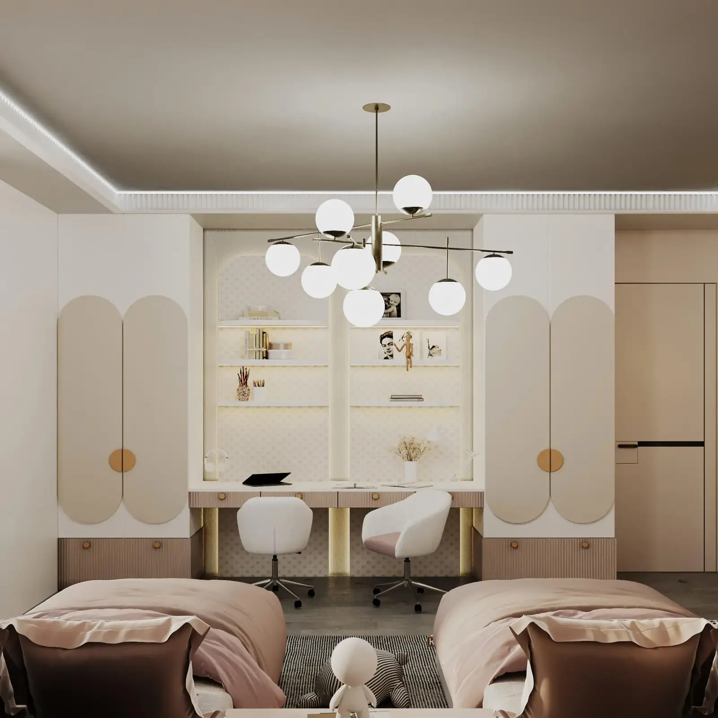
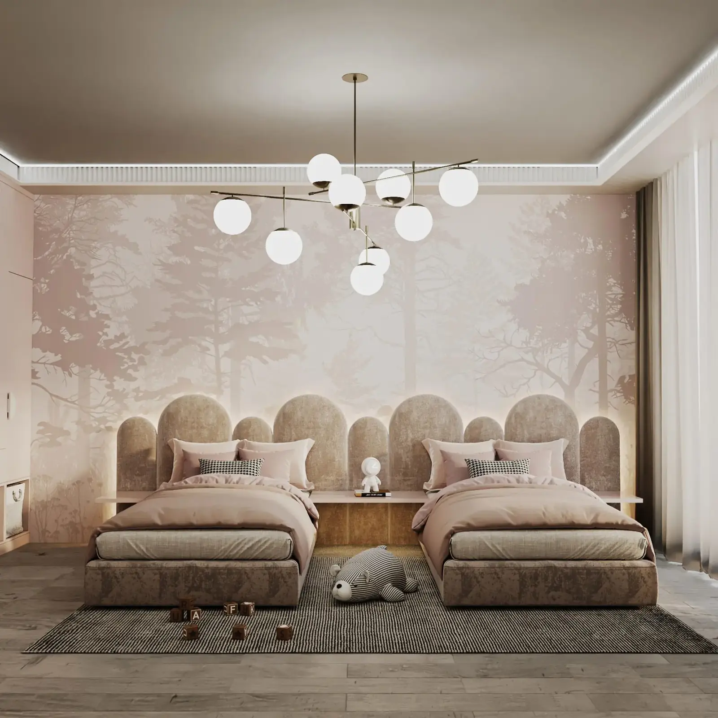
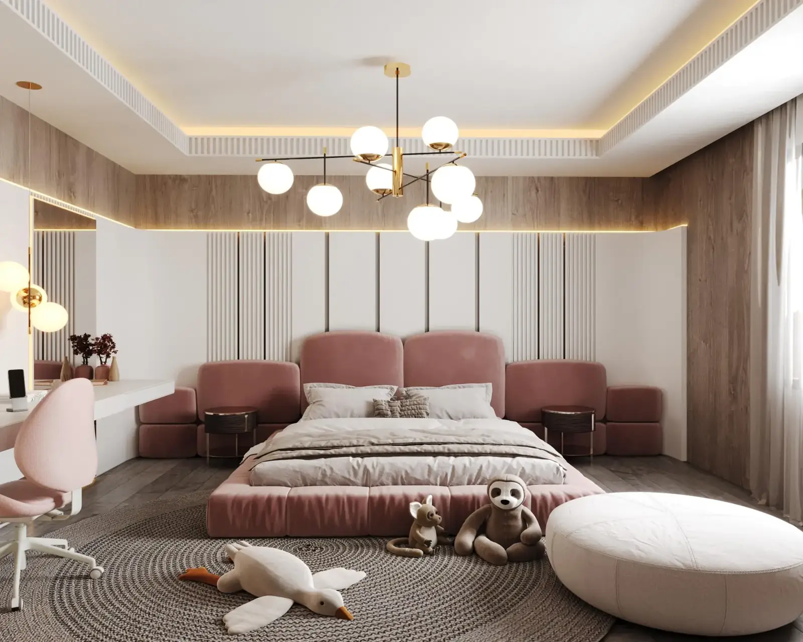
A five-bedroom residence designed bedroom-by-bedroom — each space carries its own material story while the living room ties the whole home together in soft neutral tones.
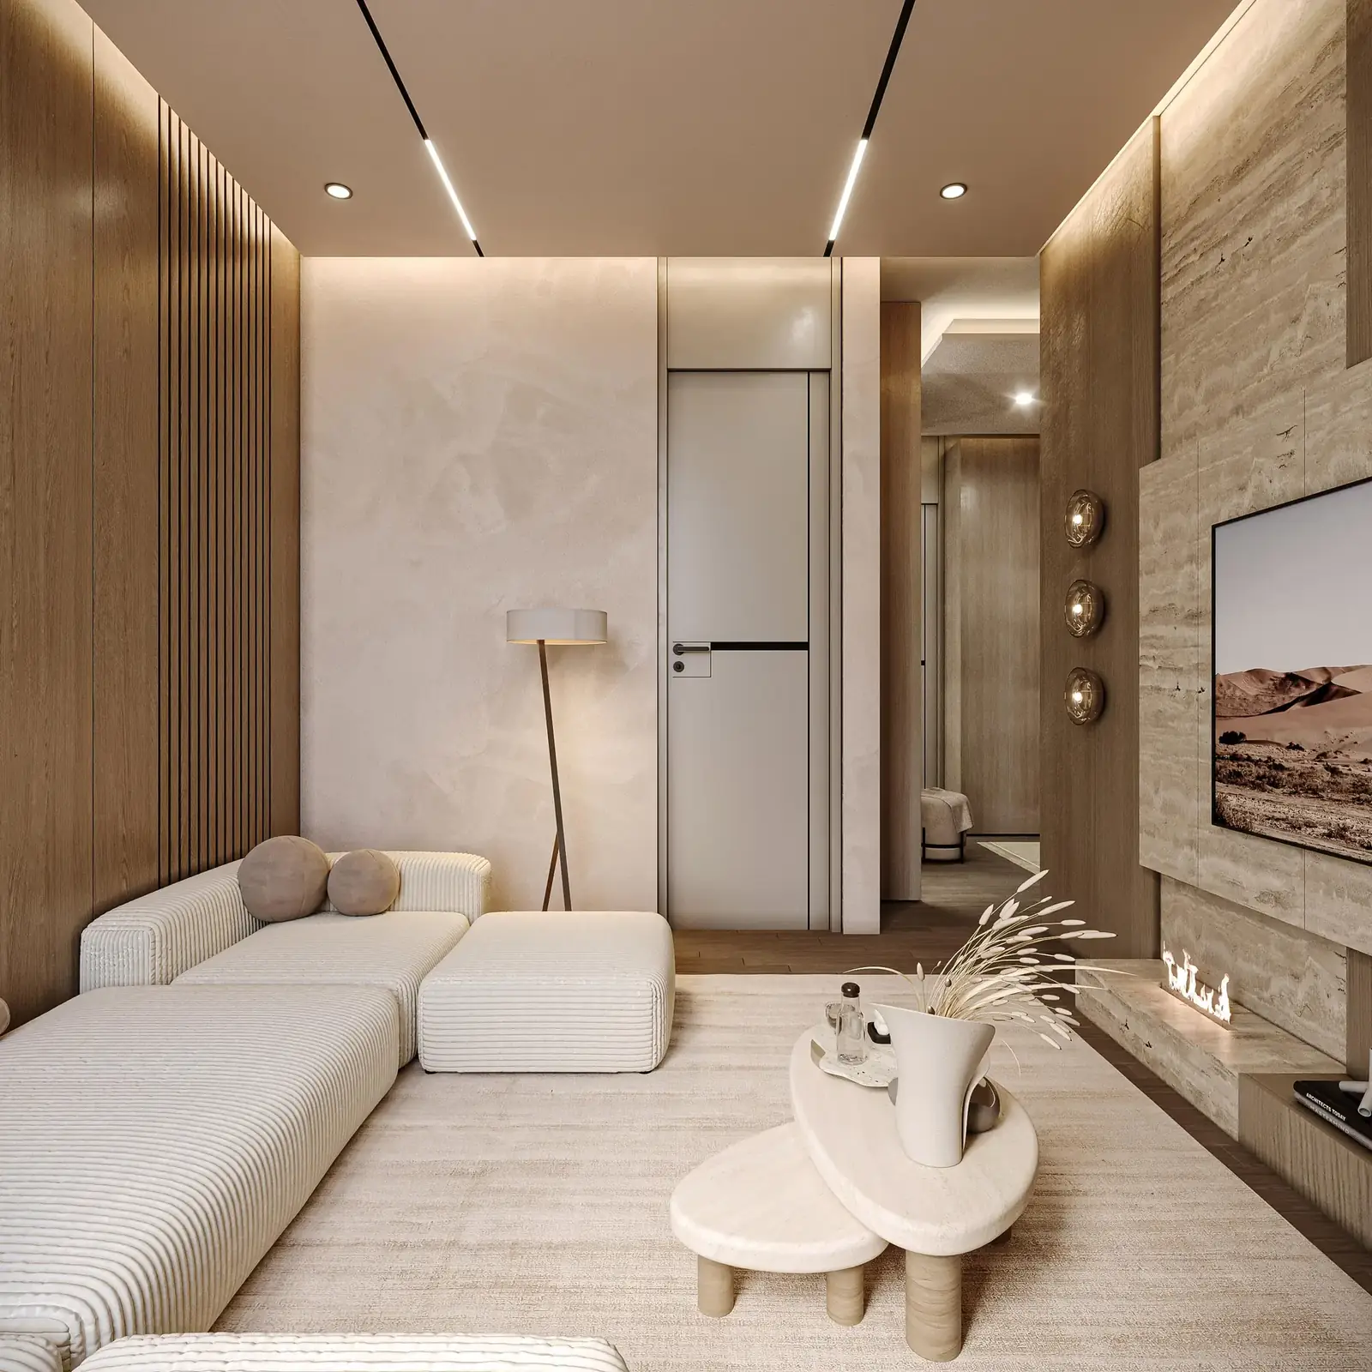
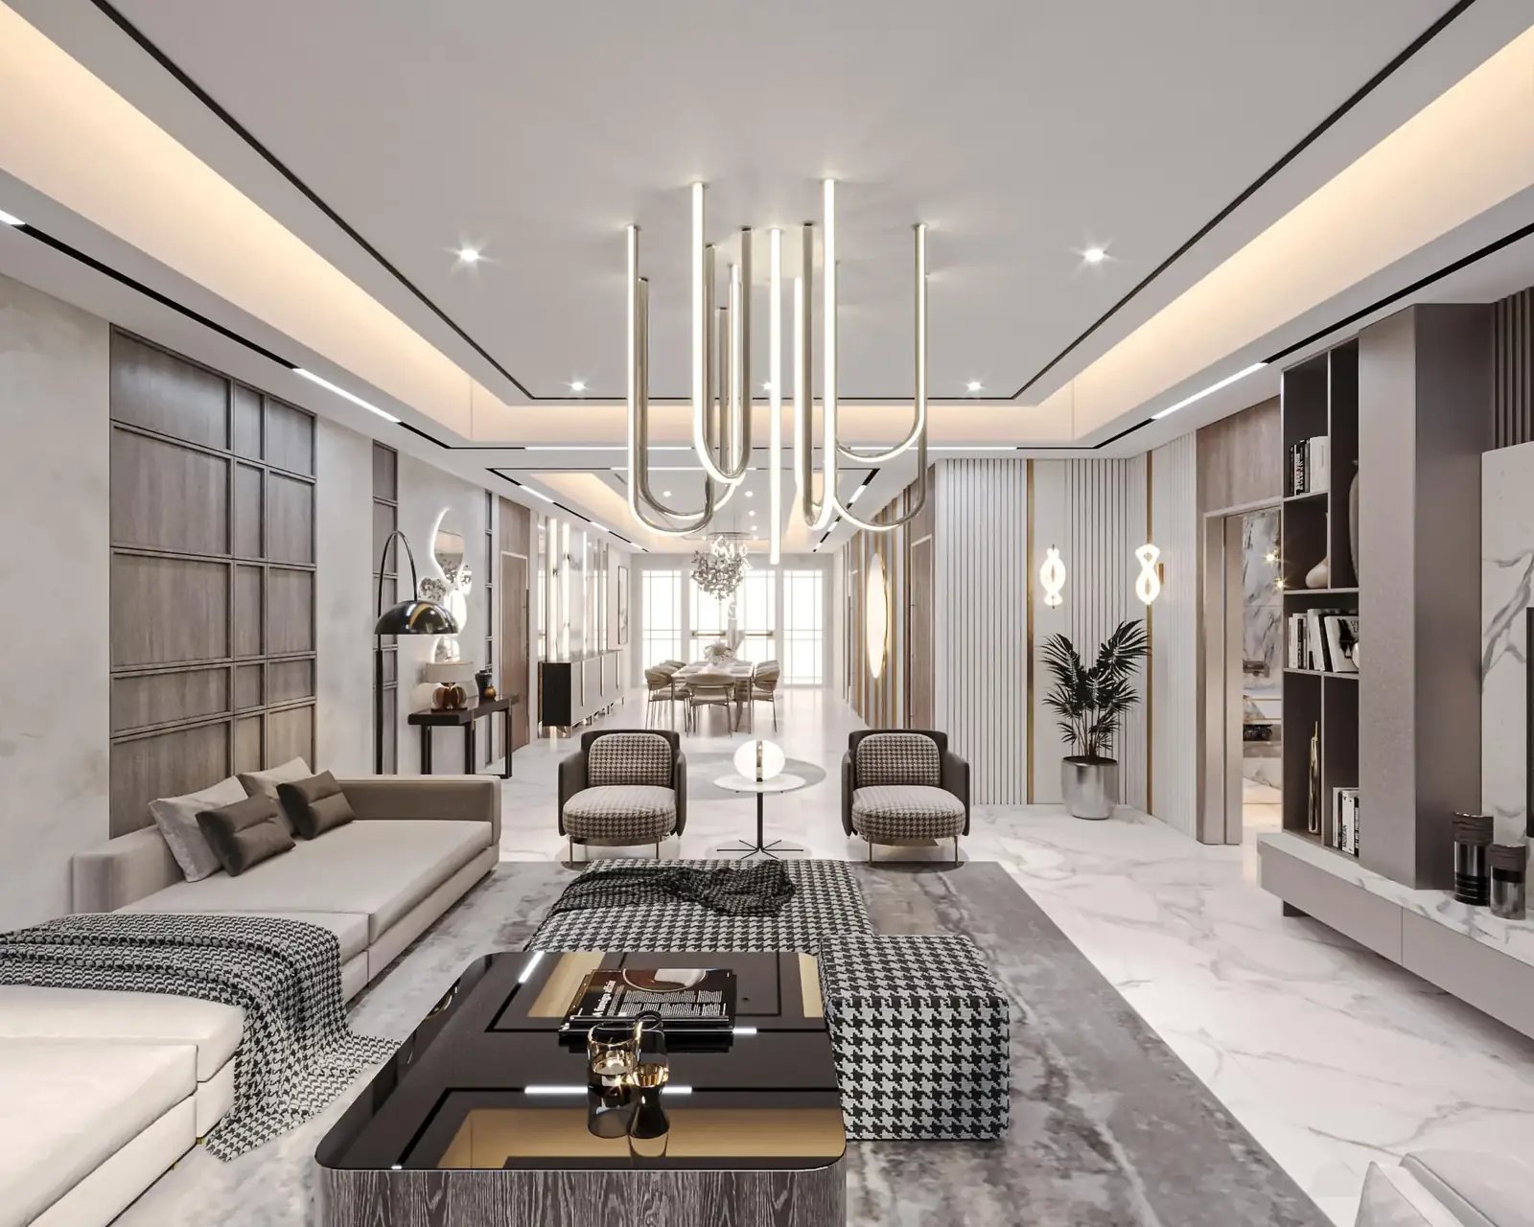
Om Razi Home — living room

LIVING & COMMON AREAS

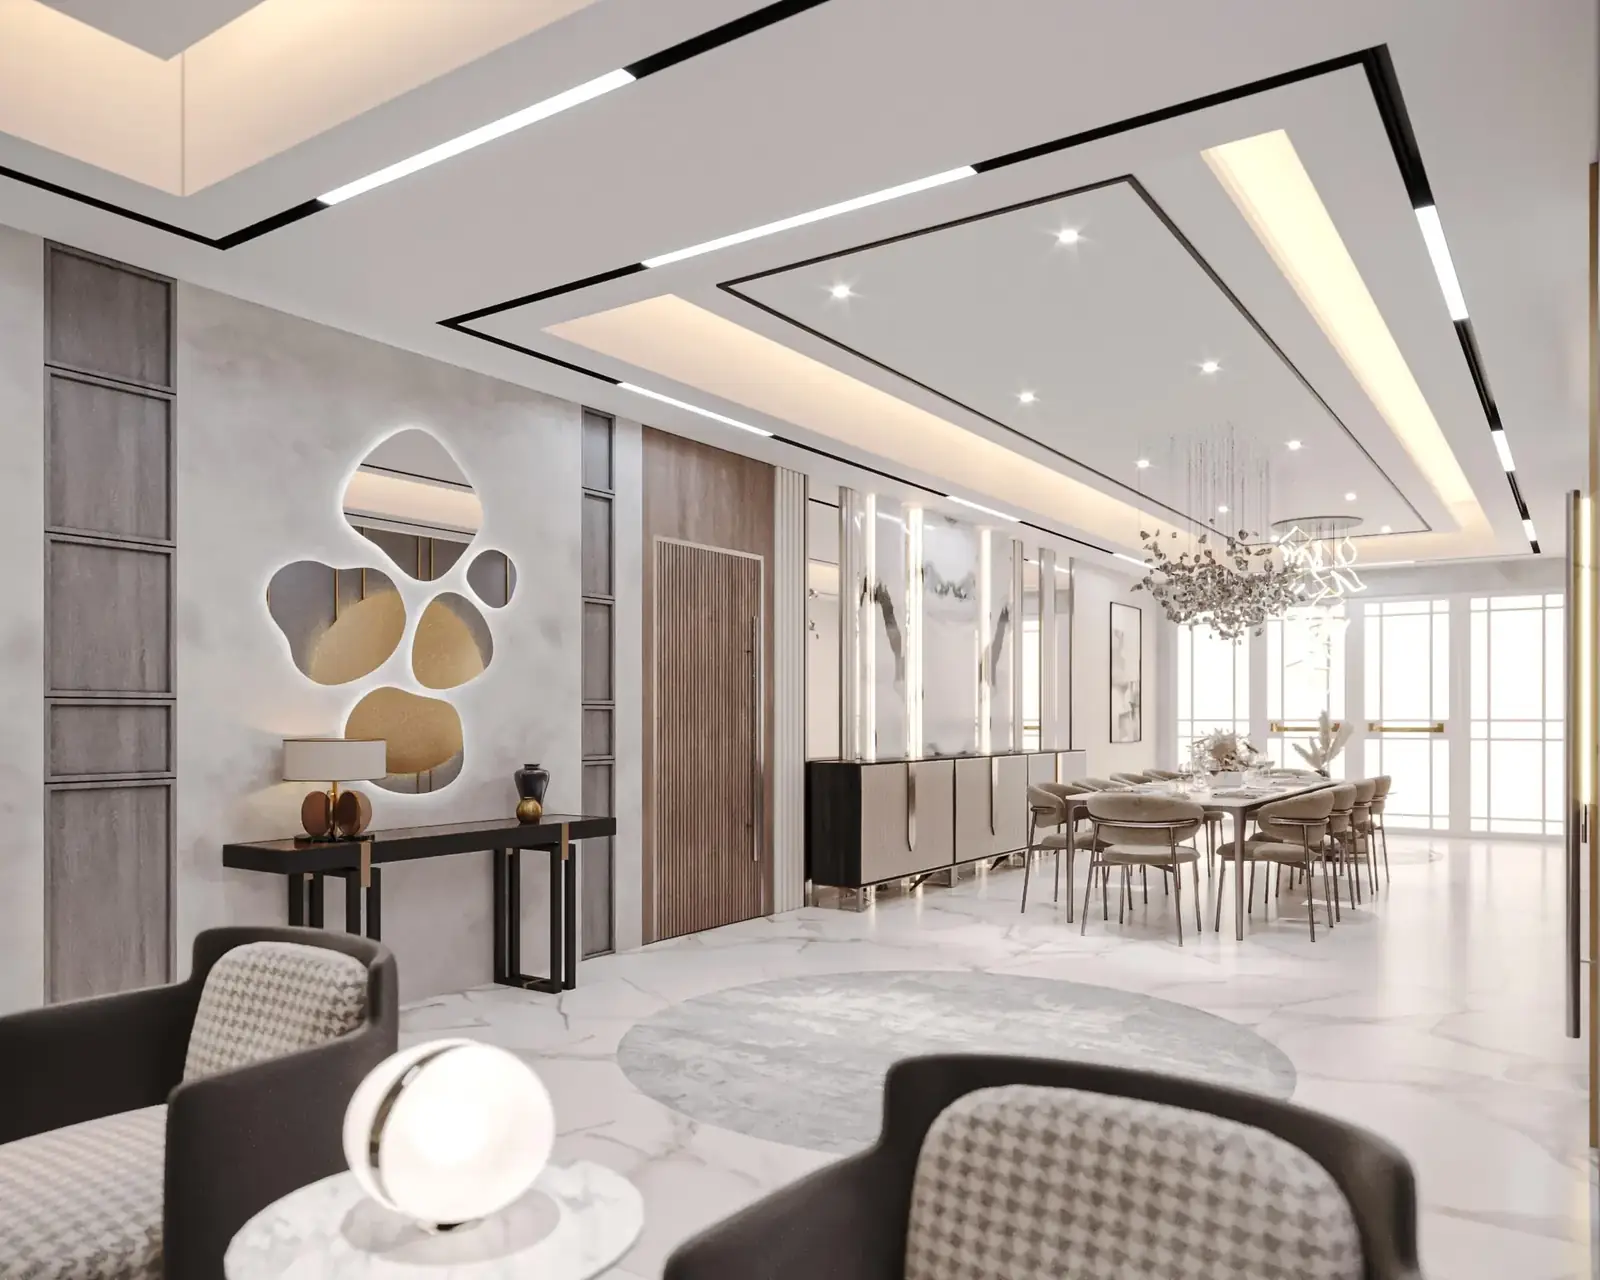
Om Razi Home living room, alternate angle
Om Razi Home living room detail

BEDROOMS

Om Razi Home bedroom 01
Om Razi Home bedroom 01, alternate angle
Om Razi Home bedroom 02
Om Razi Home bedroom 02, alternate angle
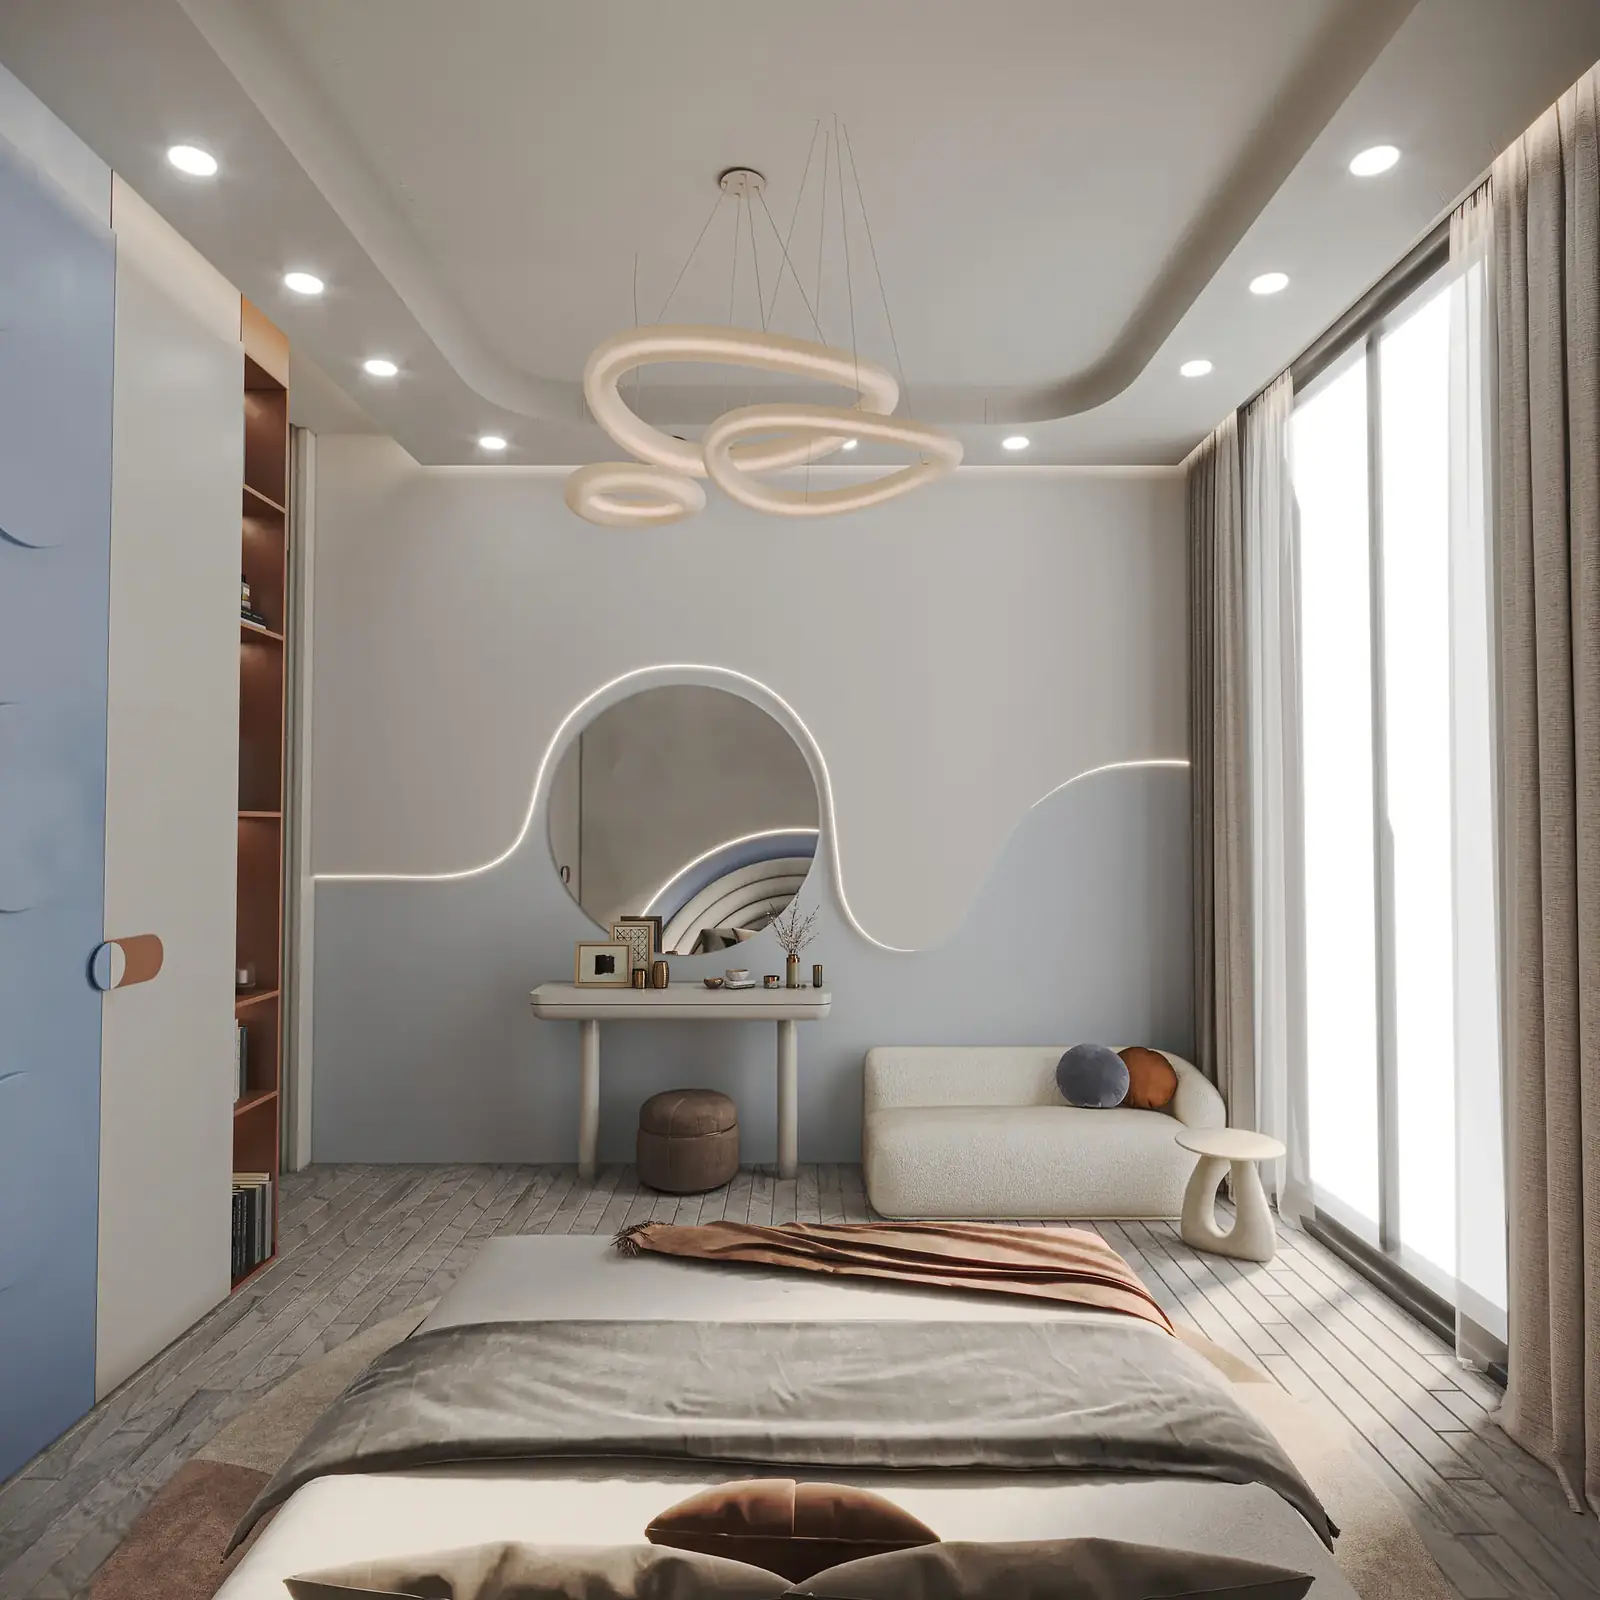
Om Razi Home bedroom 03
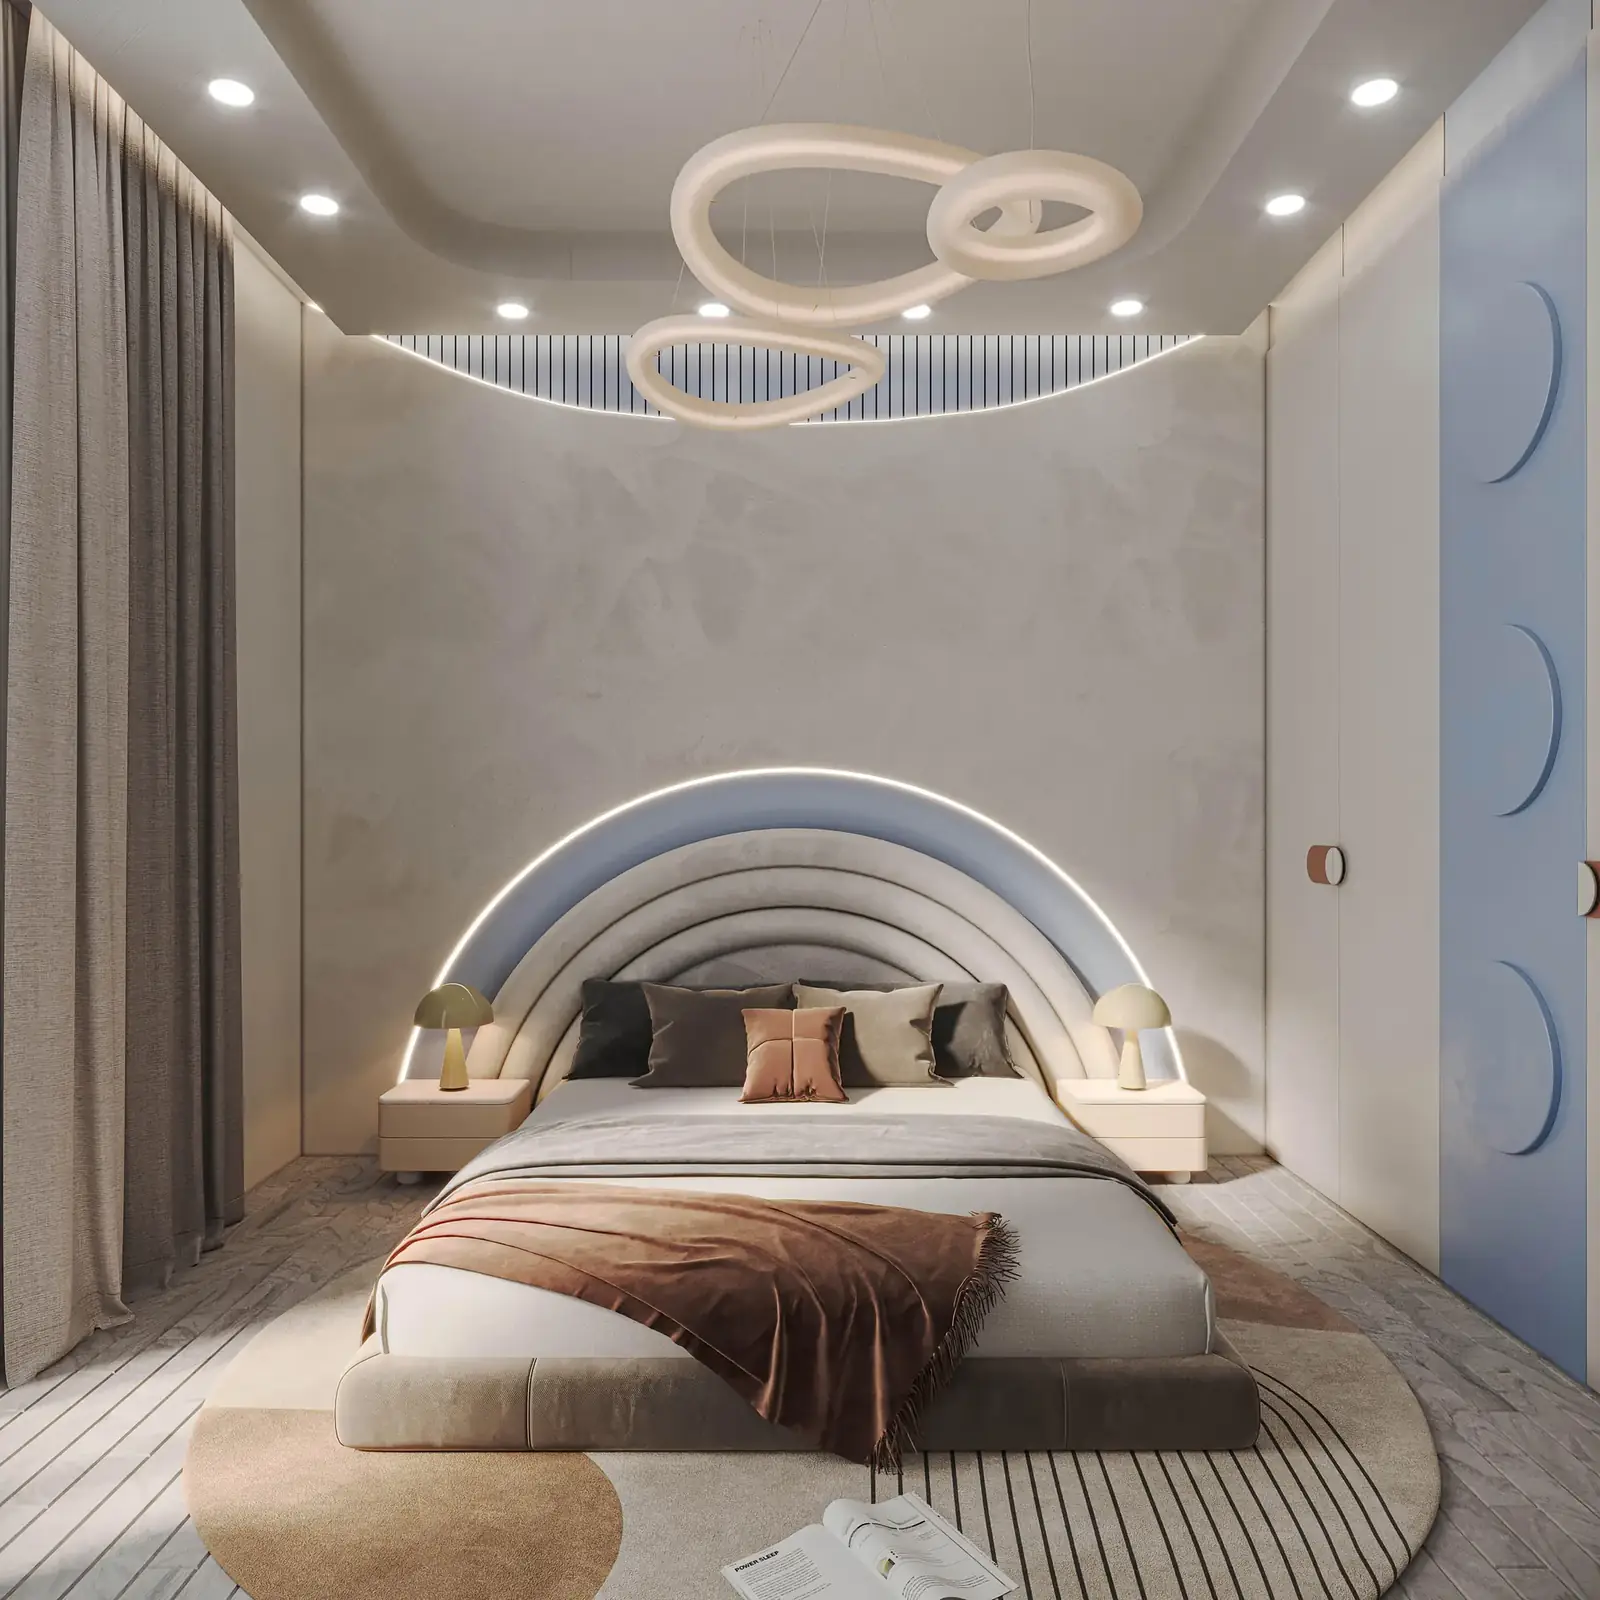
Om Razi Home bedroom 04
Om Razi Home bedroom 04, alternate angle
Om Razi Home bedroom 05
Om Razi Home bedroom 05, alternate angle
Om Razi Home bedroom 05, third angle

BATHROOMS

Om Razi Home bathroom 01
Om Razi Home bathroom 01, alternate angle
Om Razi Home bathroom 02
Om Razi Home bathroom 02, alternate angle
PROJECT 04 — OMAN

Nadia Home

An airy, light-filled home built around an open living and kitchen plan, with a master suite that carries the same warm, understated palette throughout.
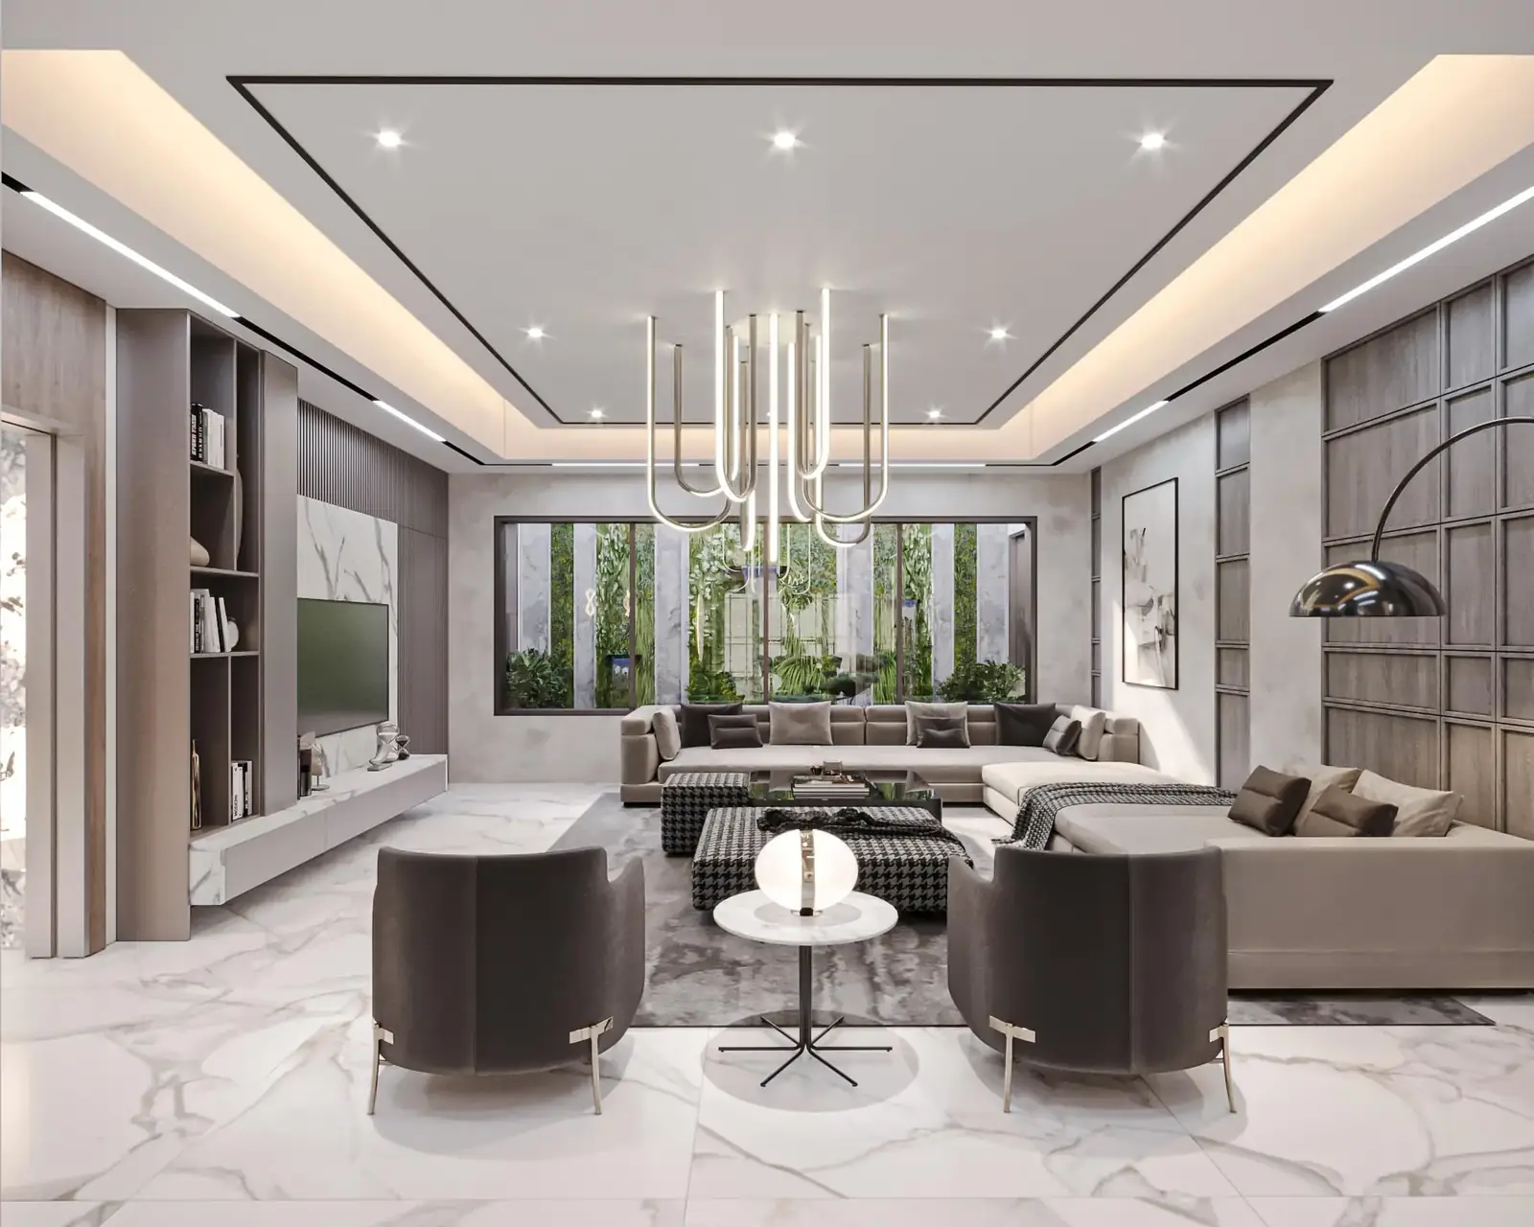
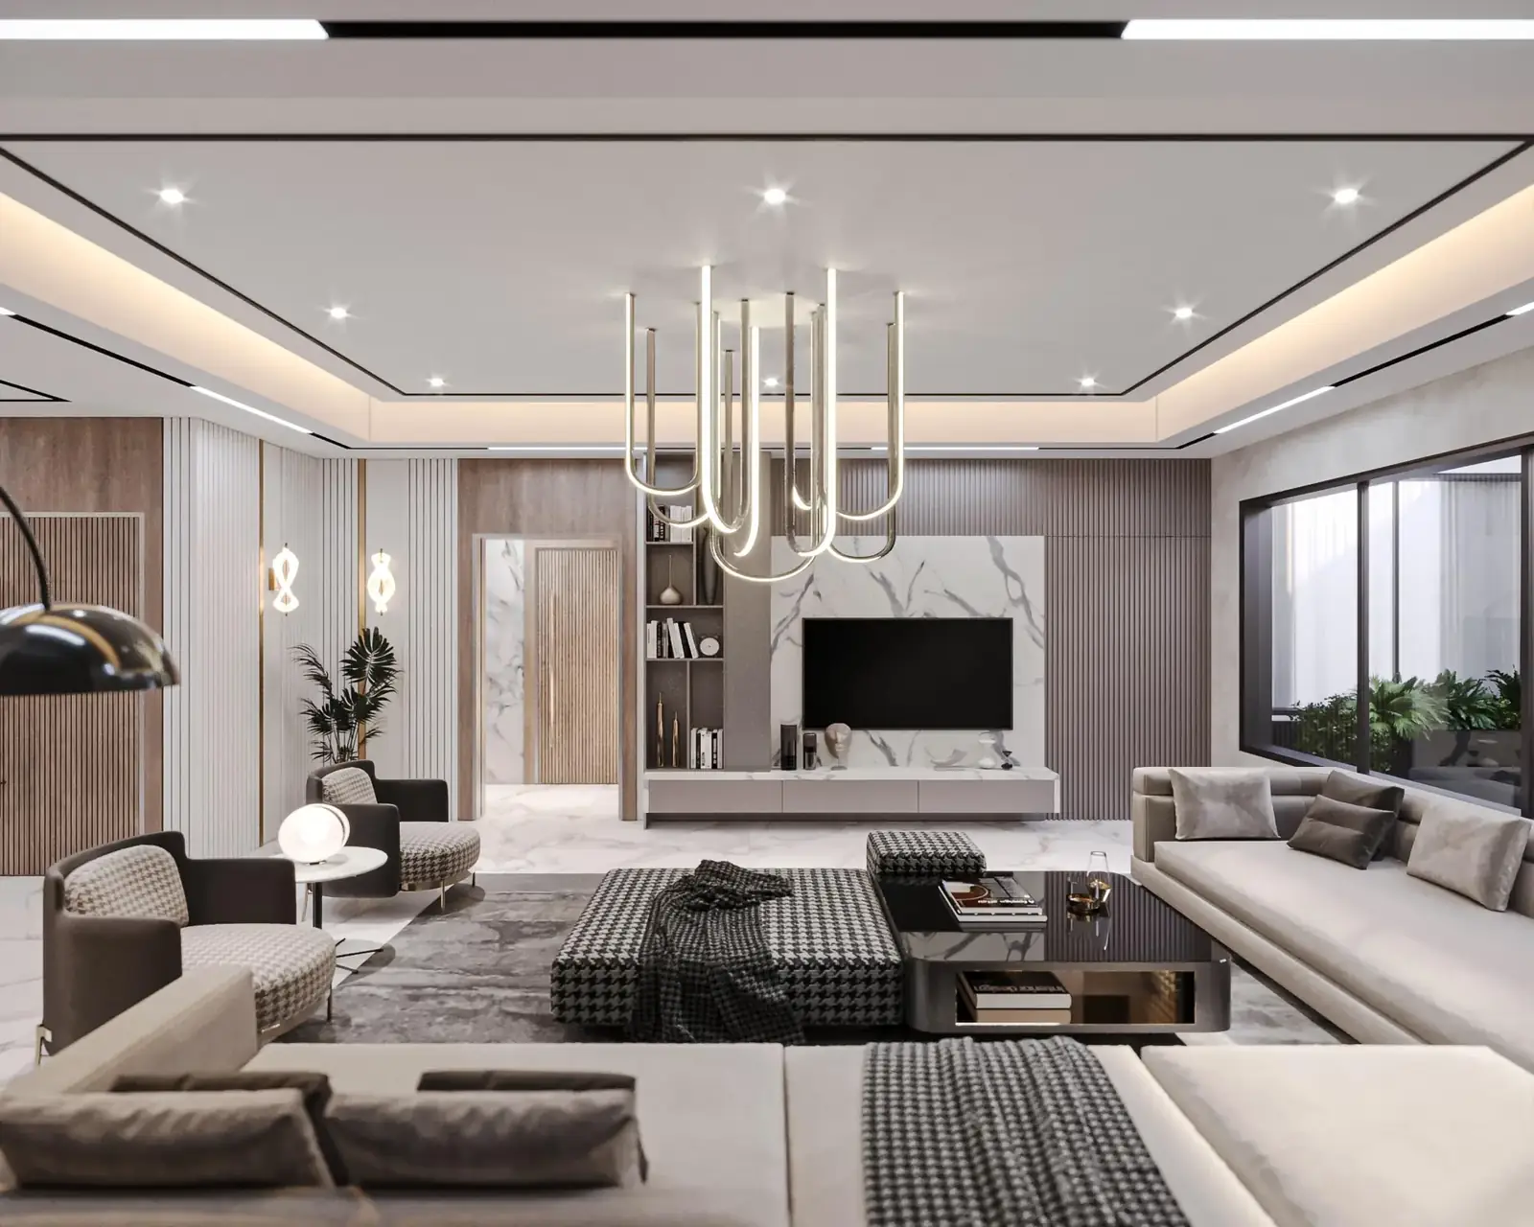
Nadia Home — living room
Nadia Home living room, alternate angle
Nadia Home living room detail
Nadia Home living room, third angle
Nadia Home living room, fourth angle
Nadia Home living room, fifth angle
Nadia Home living room, sixth angle
Nadia Home kitchen
Nadia Home master bedroom
Nadia Home master bedroom, alternate angle
Nadia Home master bedroom detail

Continue Exploring

Discover the rest of our portfolio across villas, interiors, commercial spaces, and more.

Return to Project