Villa Design

"Architecture is the learned game, correct and magnificent, of forms assembled in the light."

Three private residences, three landscapes — each villa shaped by the silent rhythm of its own site.

PROJECT 01 — PORTUGAL

Aroeira Villa

Set against a pine forest and a still lily pond, Aroeira Villa lets a single sculptural roofline tie its two wings together — a private sanctuary where the wave of white concrete frames the water below.
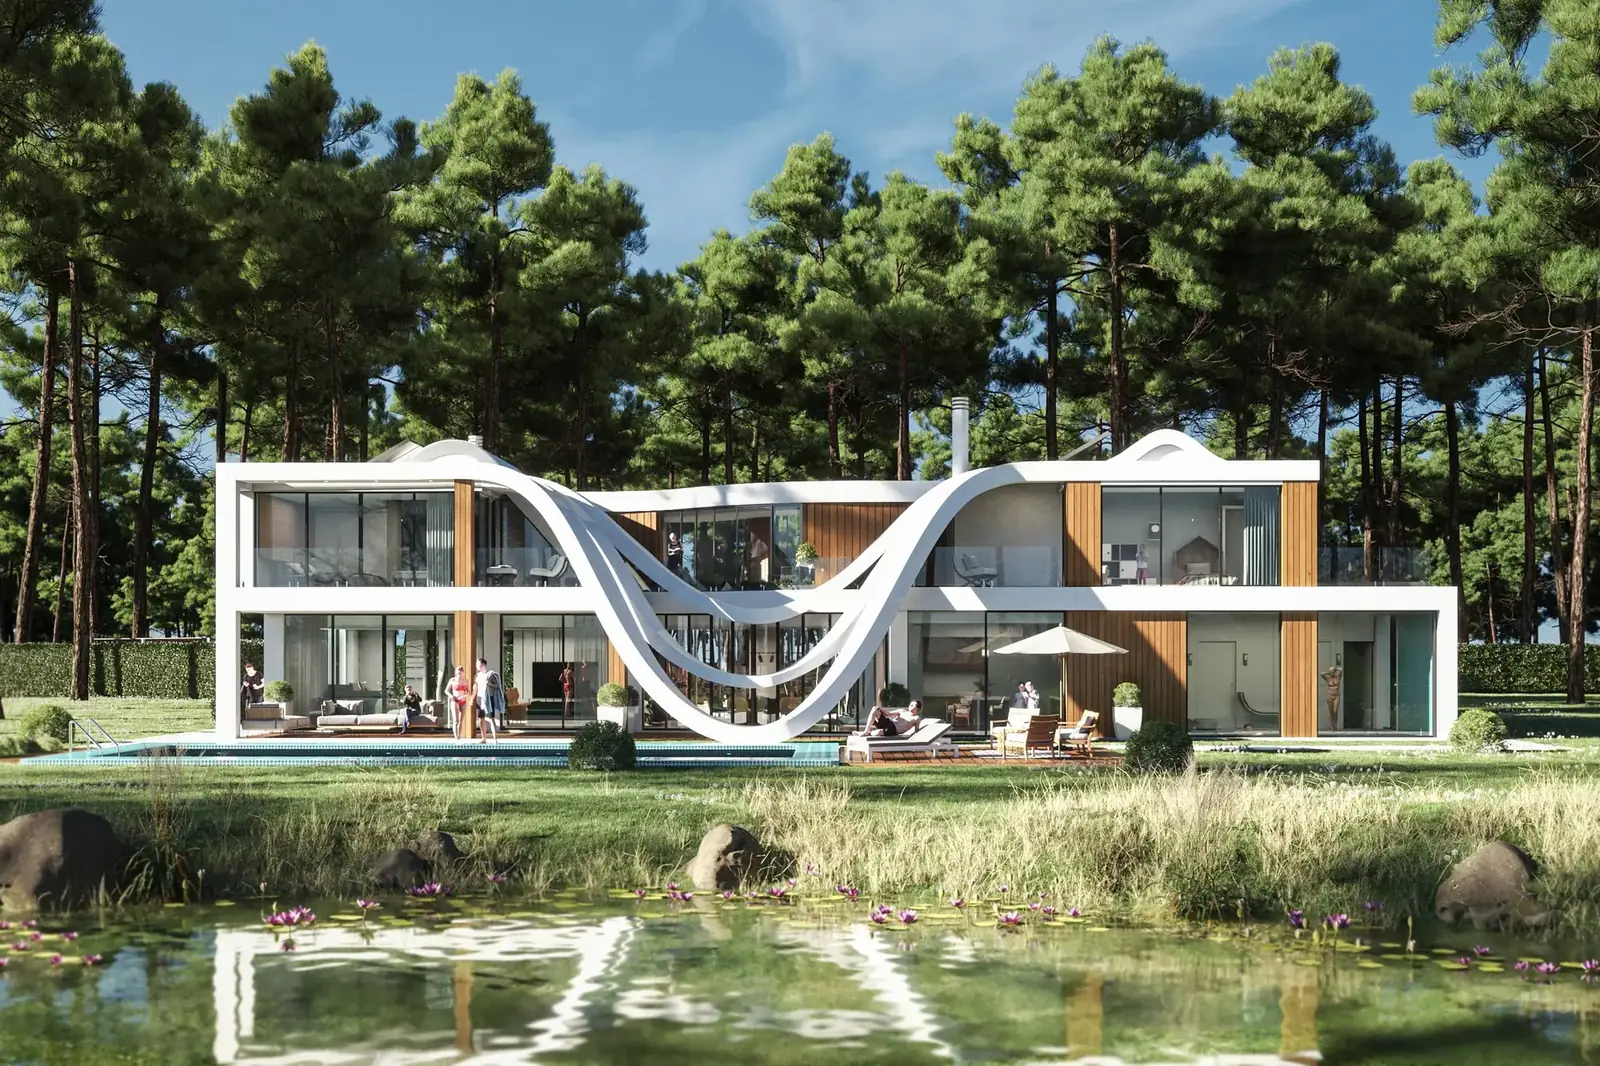
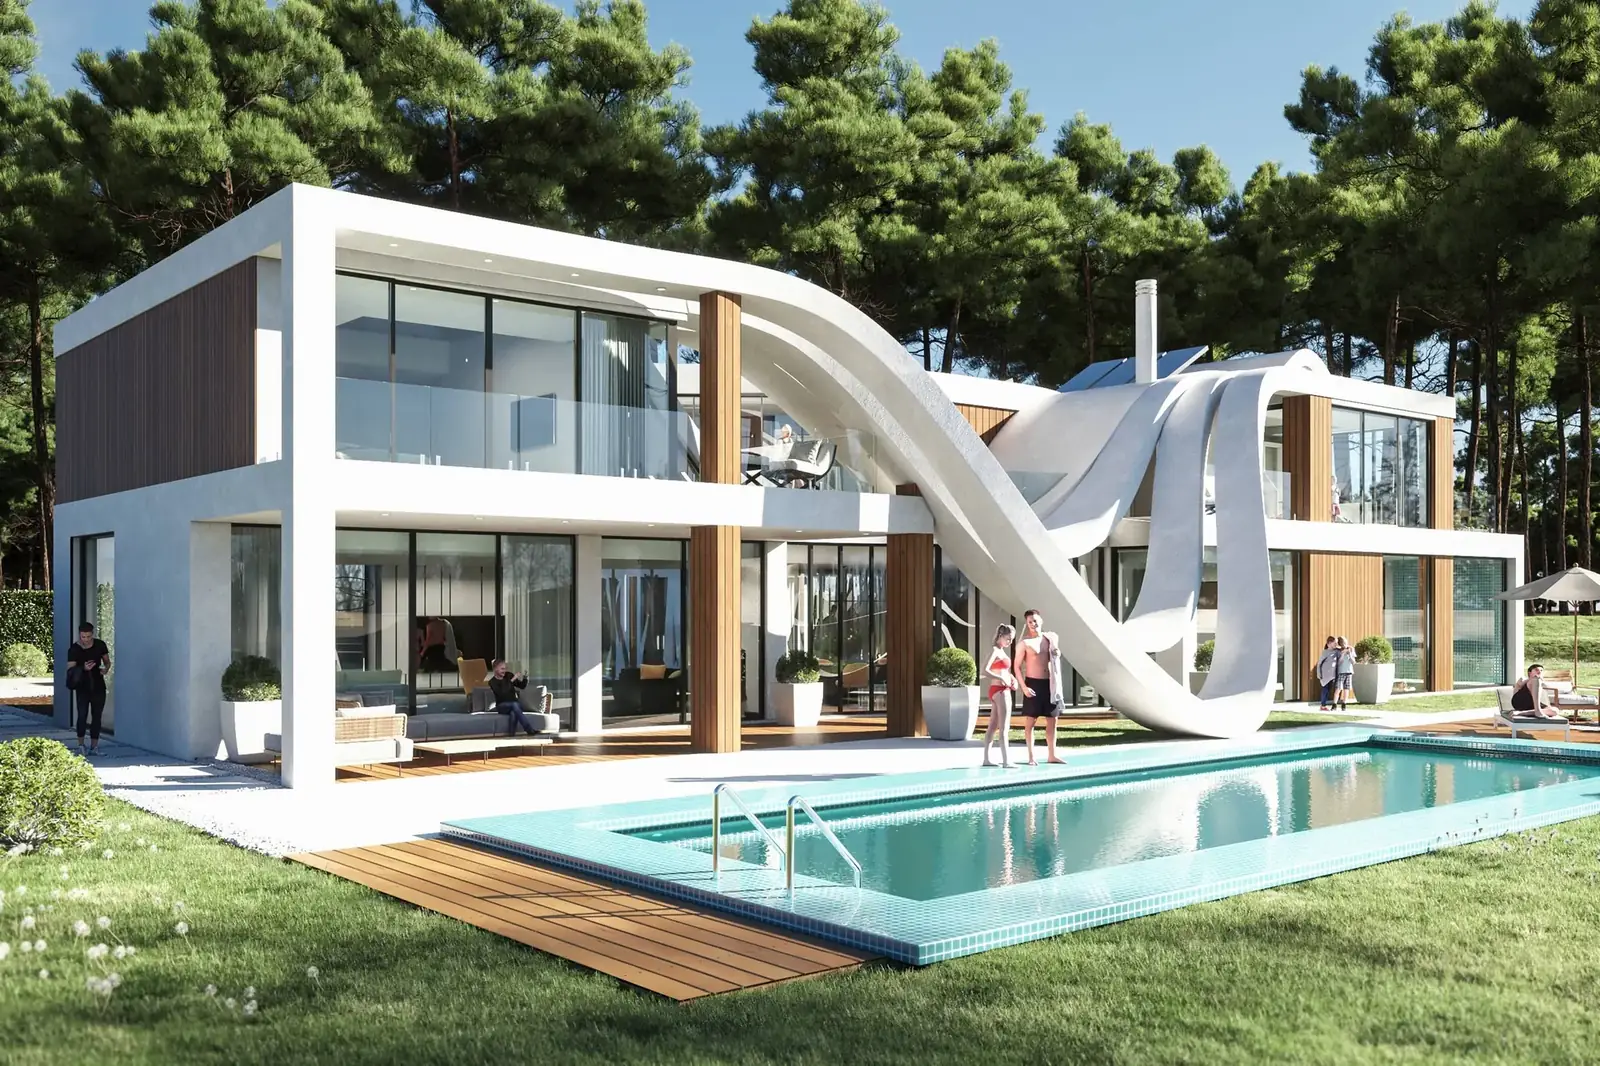
Aroeira Villa, Portugal — exterior hero view
Aroeira Villa exterior view
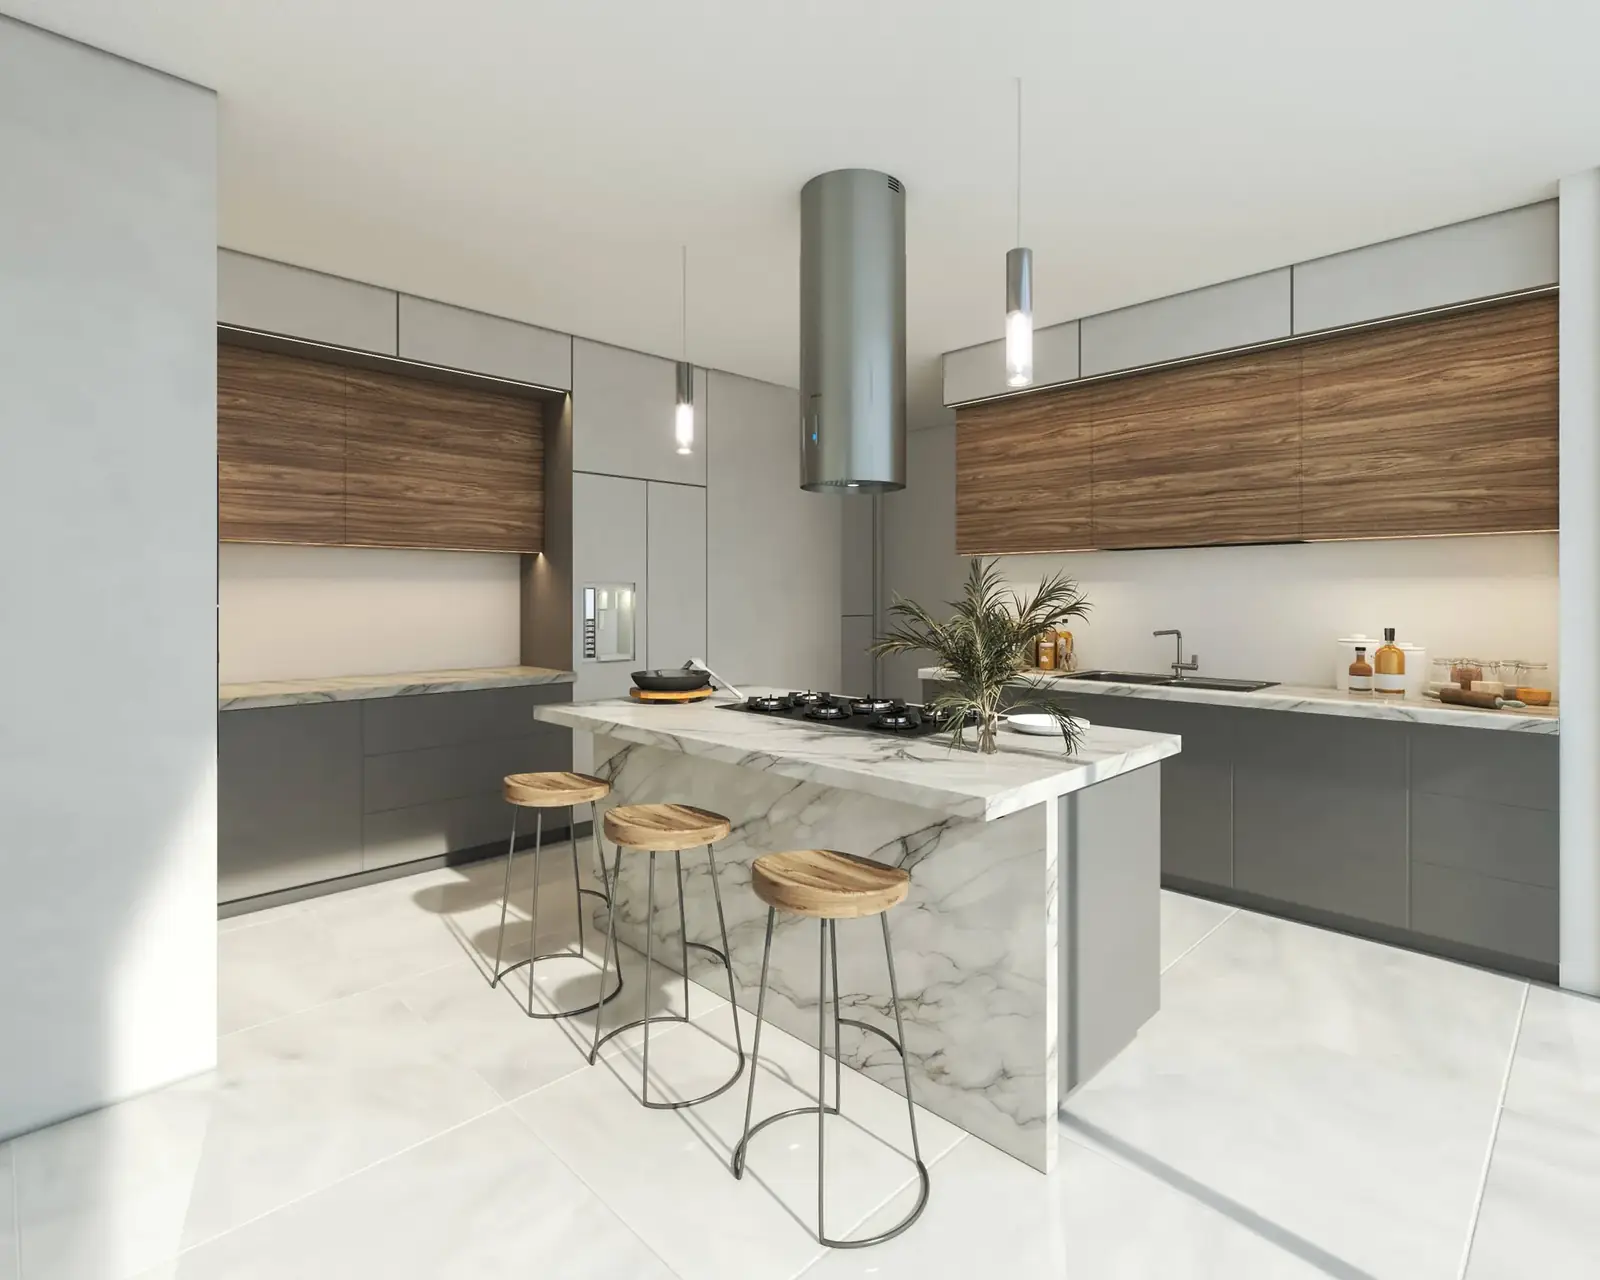
Aroeira Villa kitchen
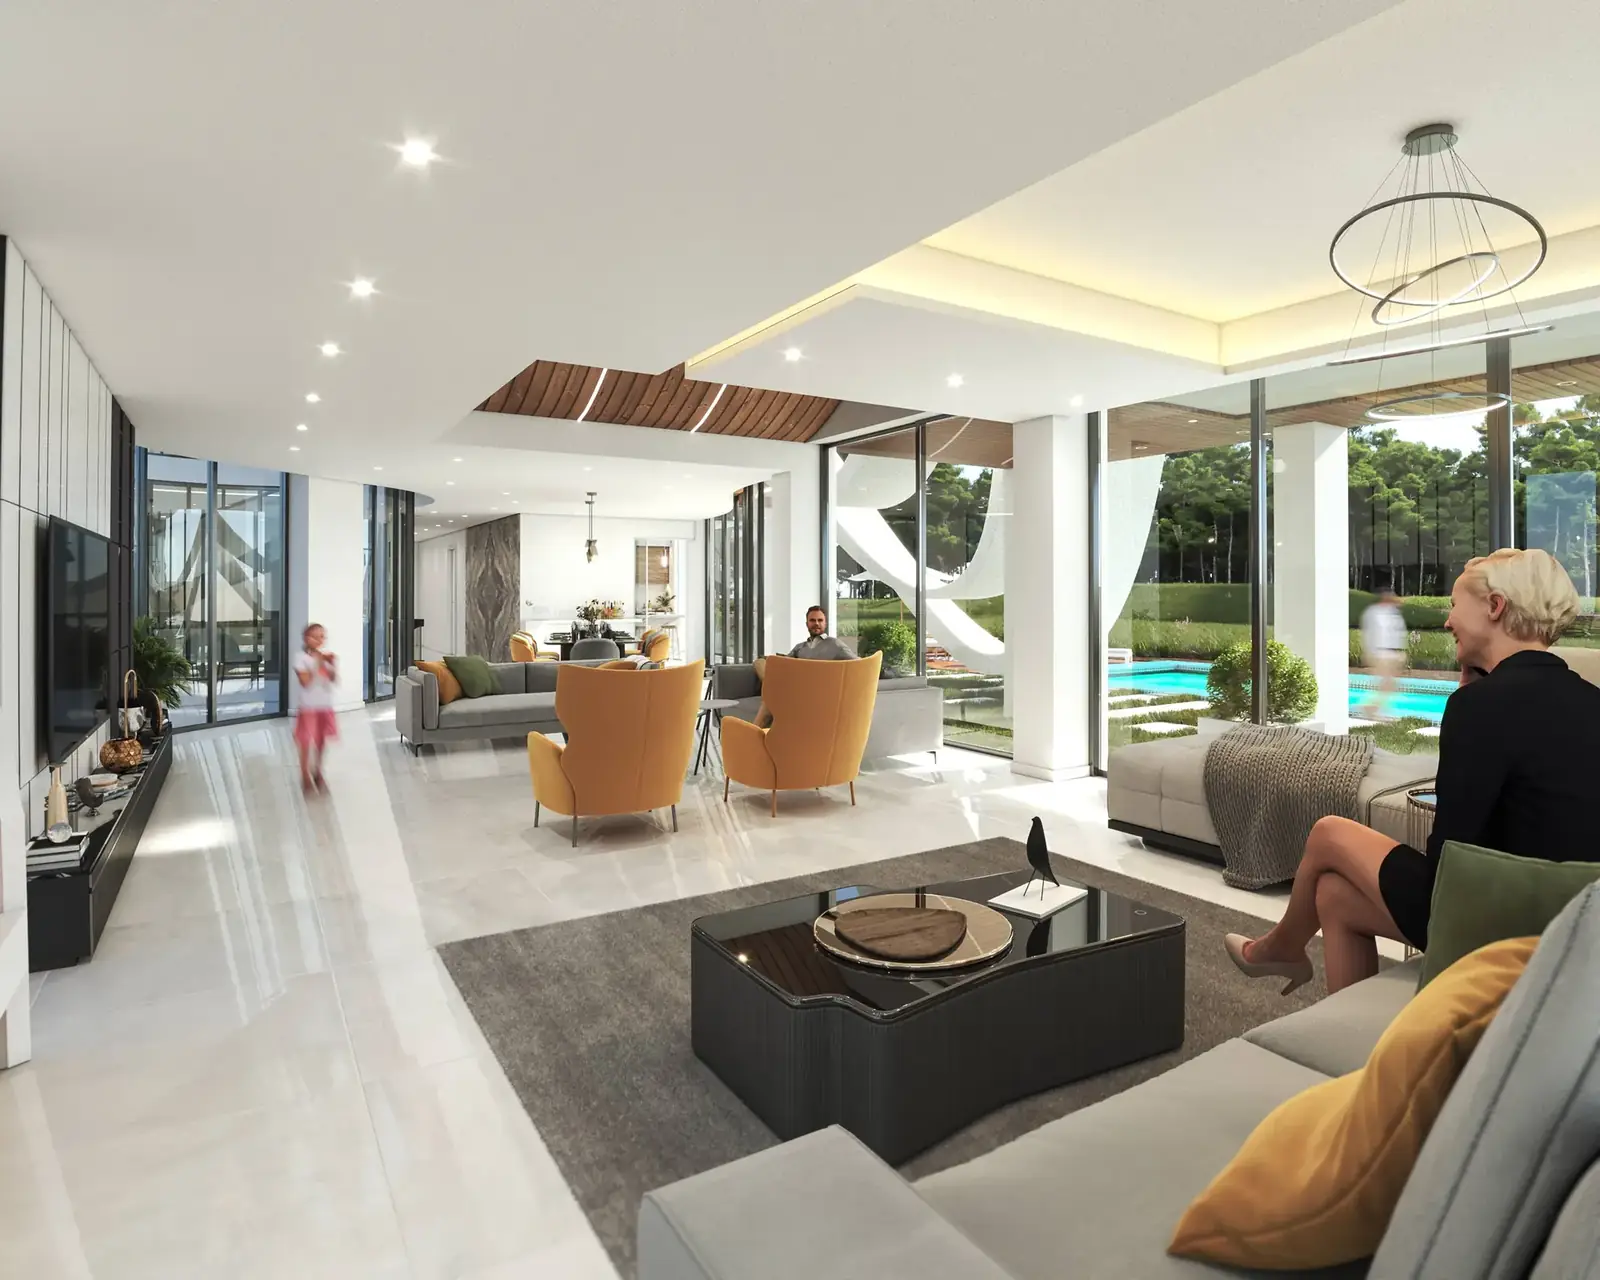
Aroeira Villa living room
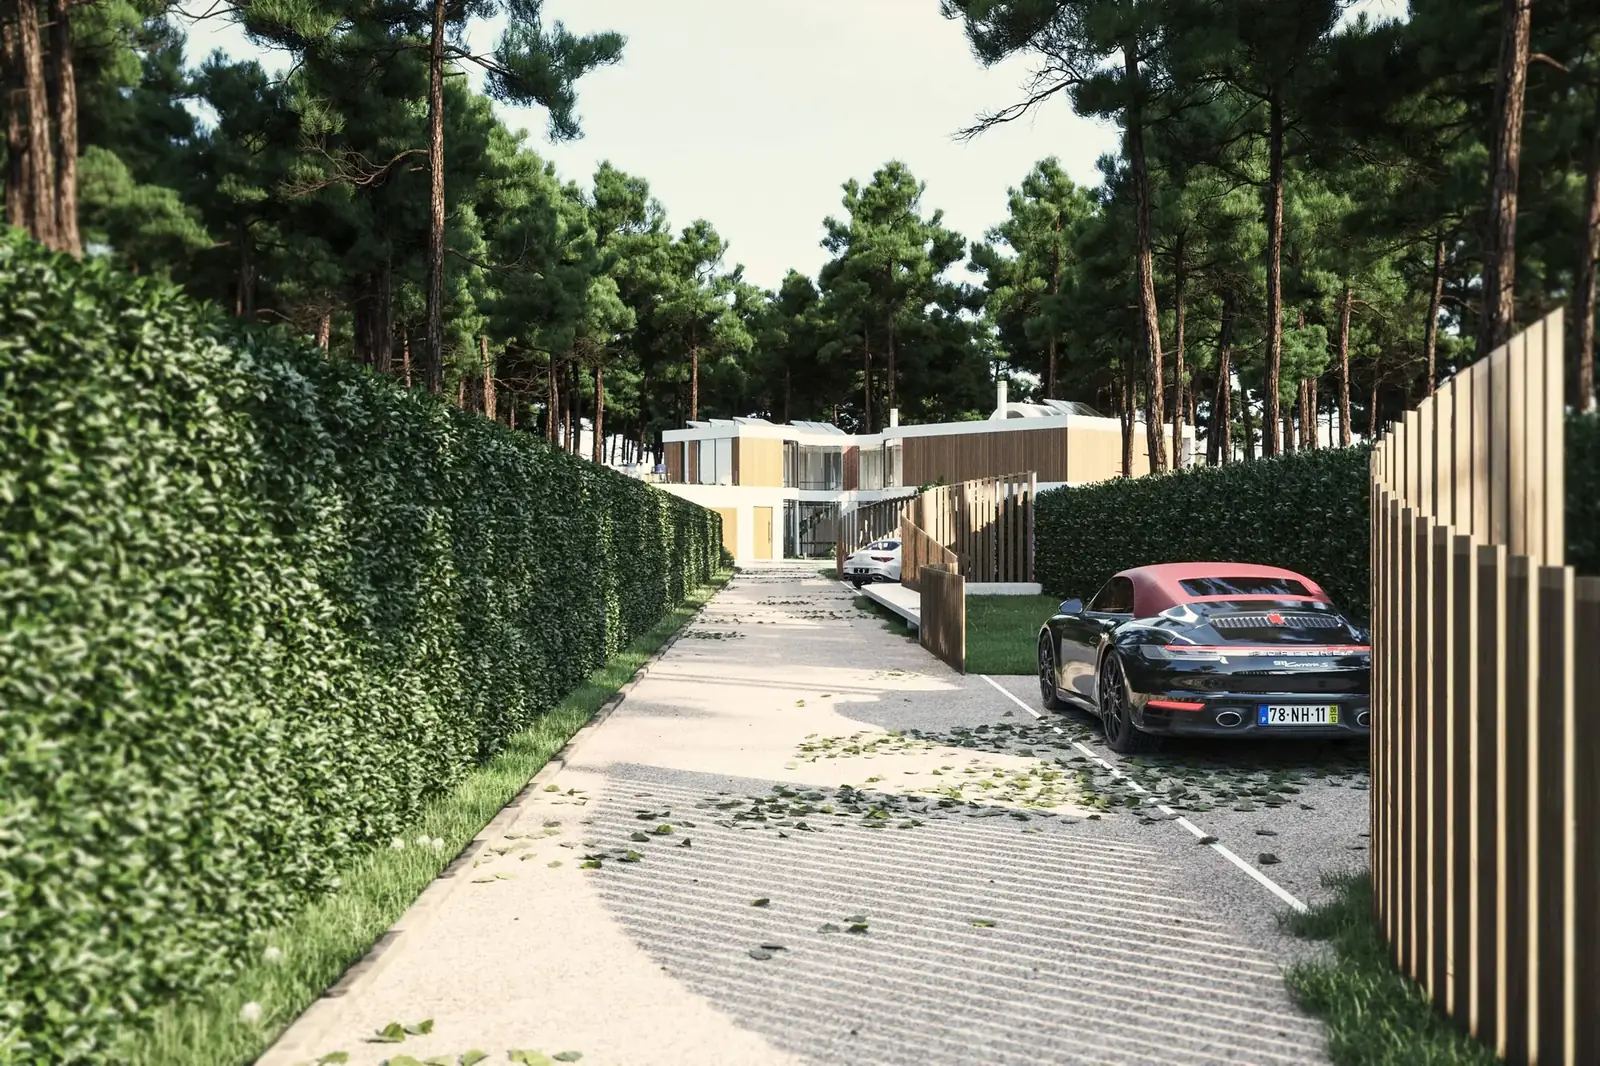
Aroeira Villa driveway approach
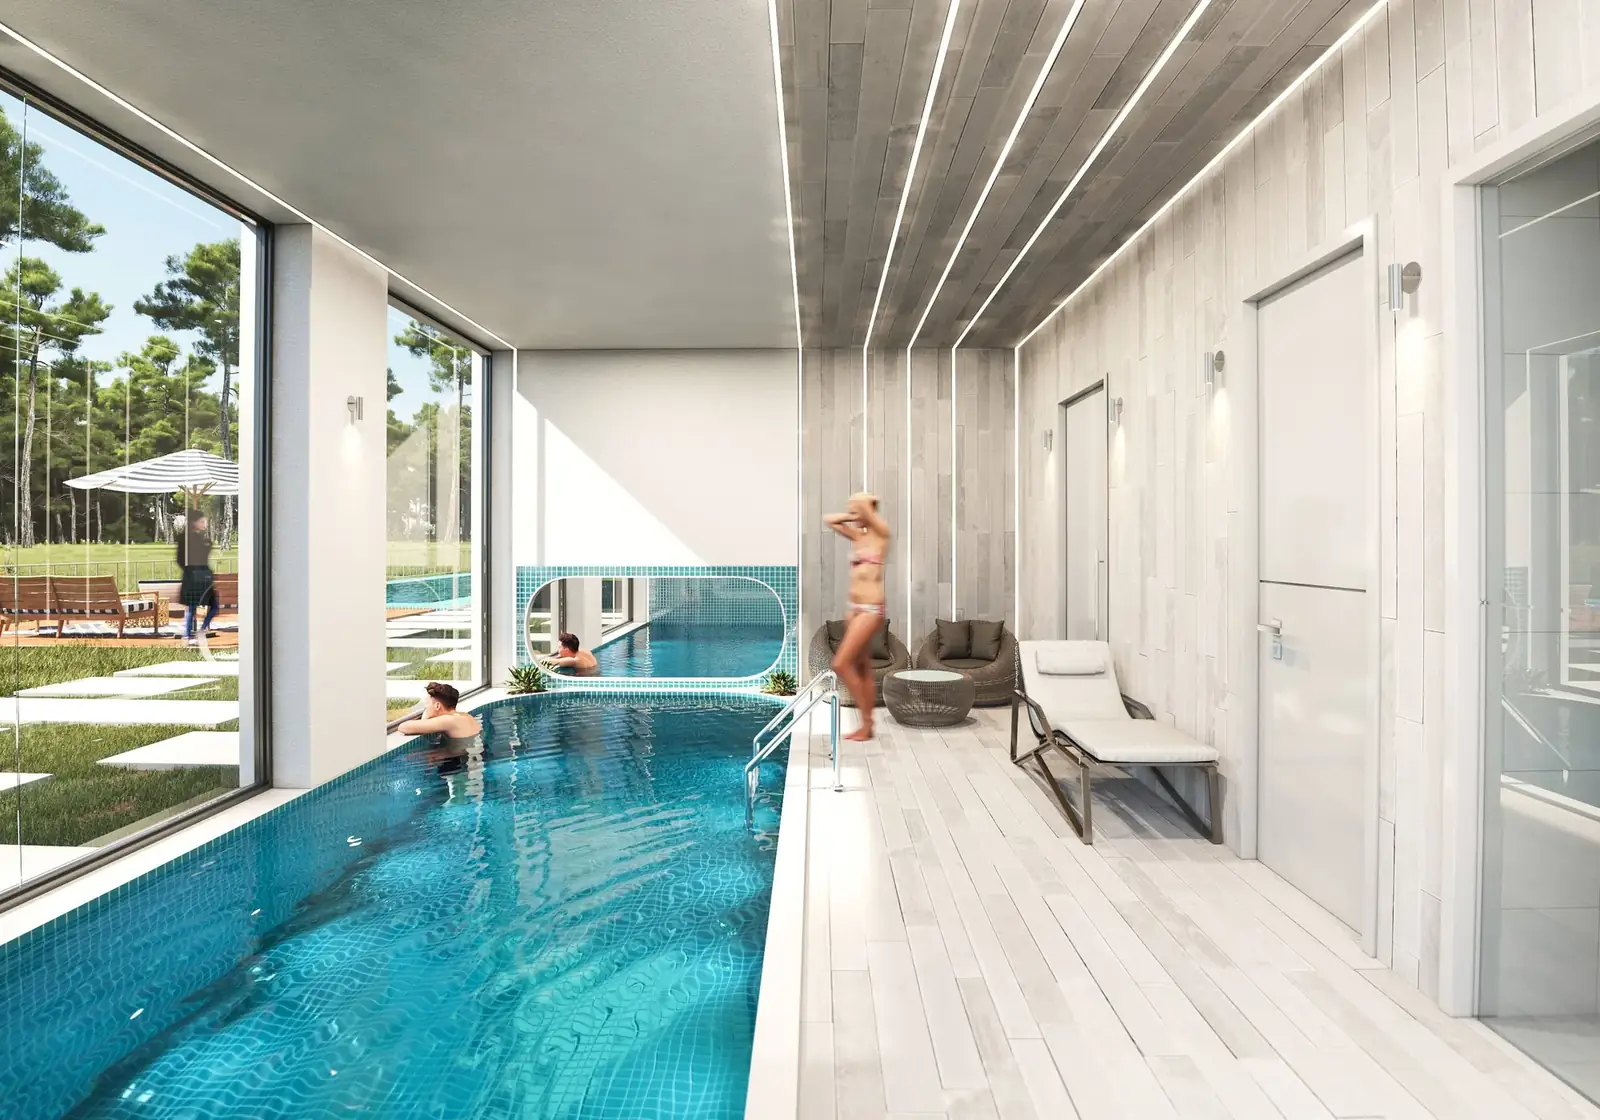
Aroeira Villa indoor pool corridor
Aroeira Villa family room
PROJECT 02 — AZERBAIJAN

Narenj Villa

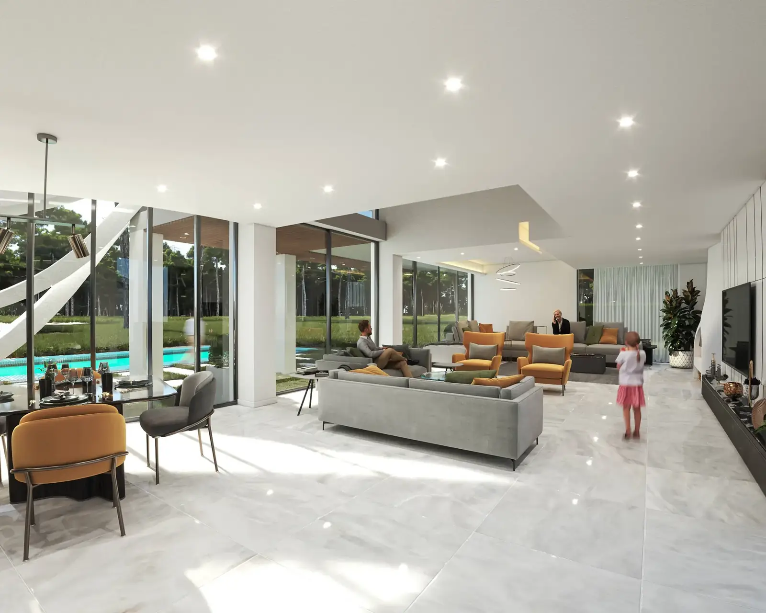
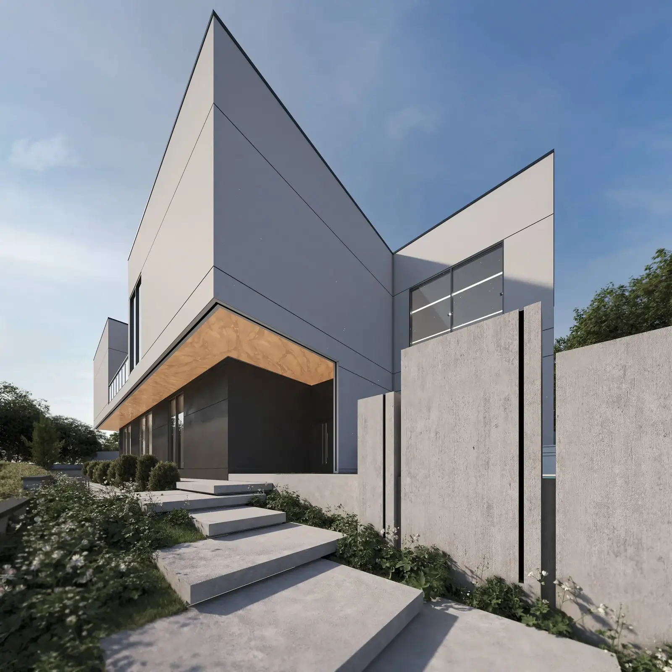
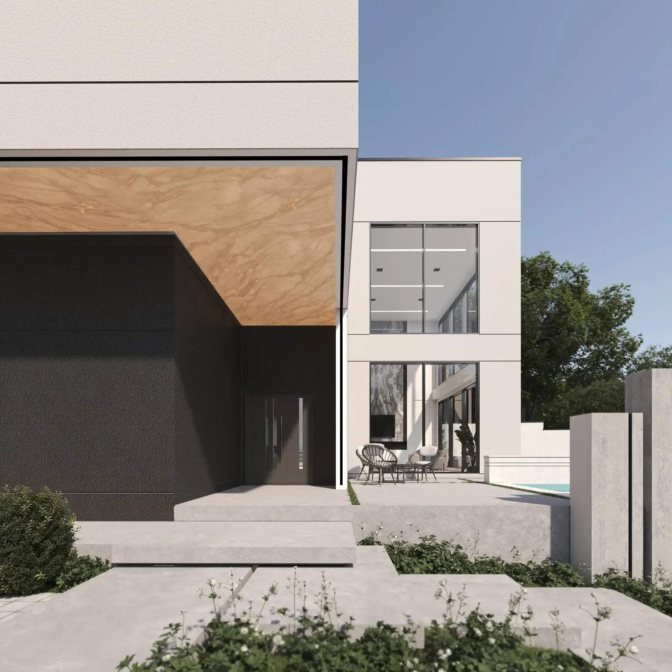
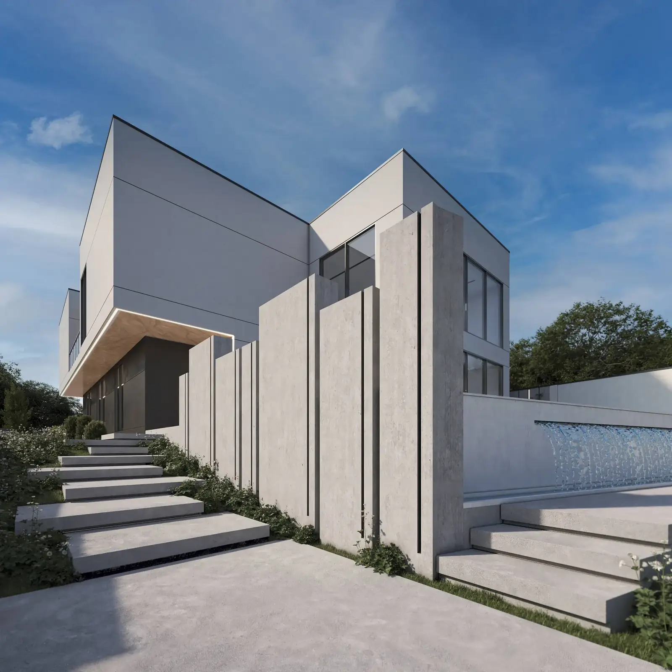
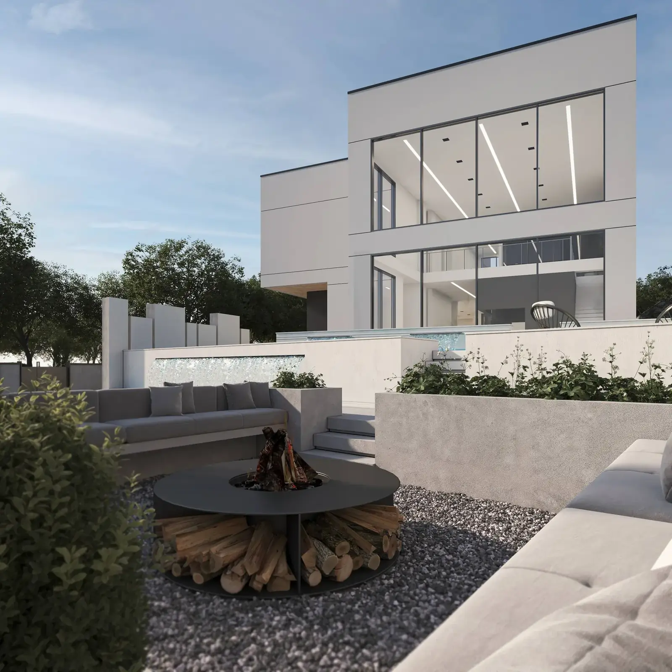
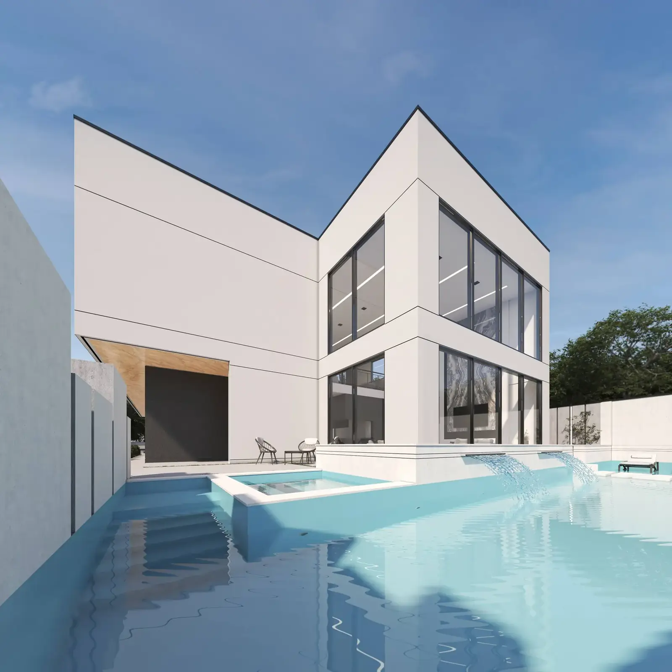
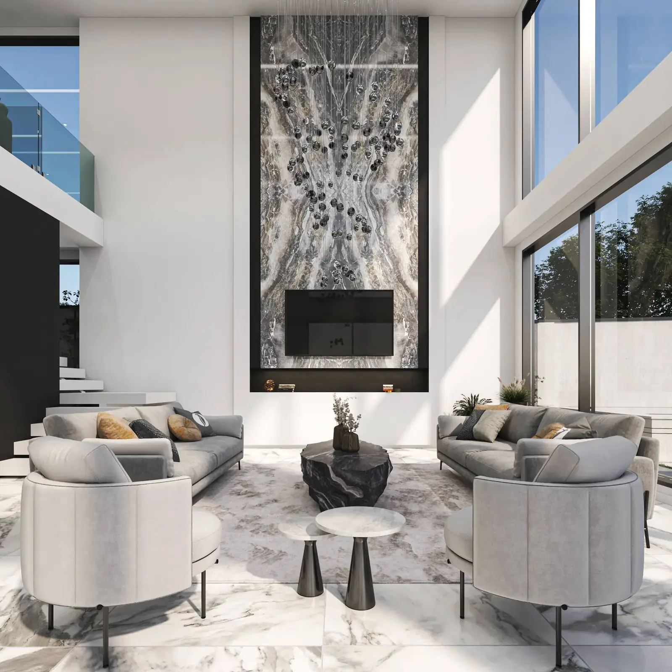
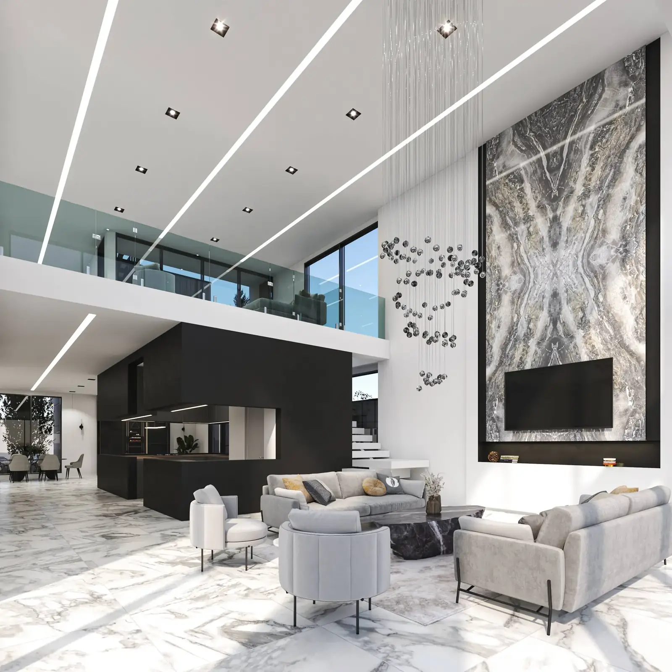
Sharp folded planes in pale stucco and dark timber meet a marble-floored interior of restrained luxury — a study in geometric confidence set within a quiet residential plot.

Narenj Villa, Azerbaijan — exterior hero view
Narenj Villa entrance detail
Narenj Villa staircase exterior
Narenj Villa rooftop terrace
Narenj Villa pool view
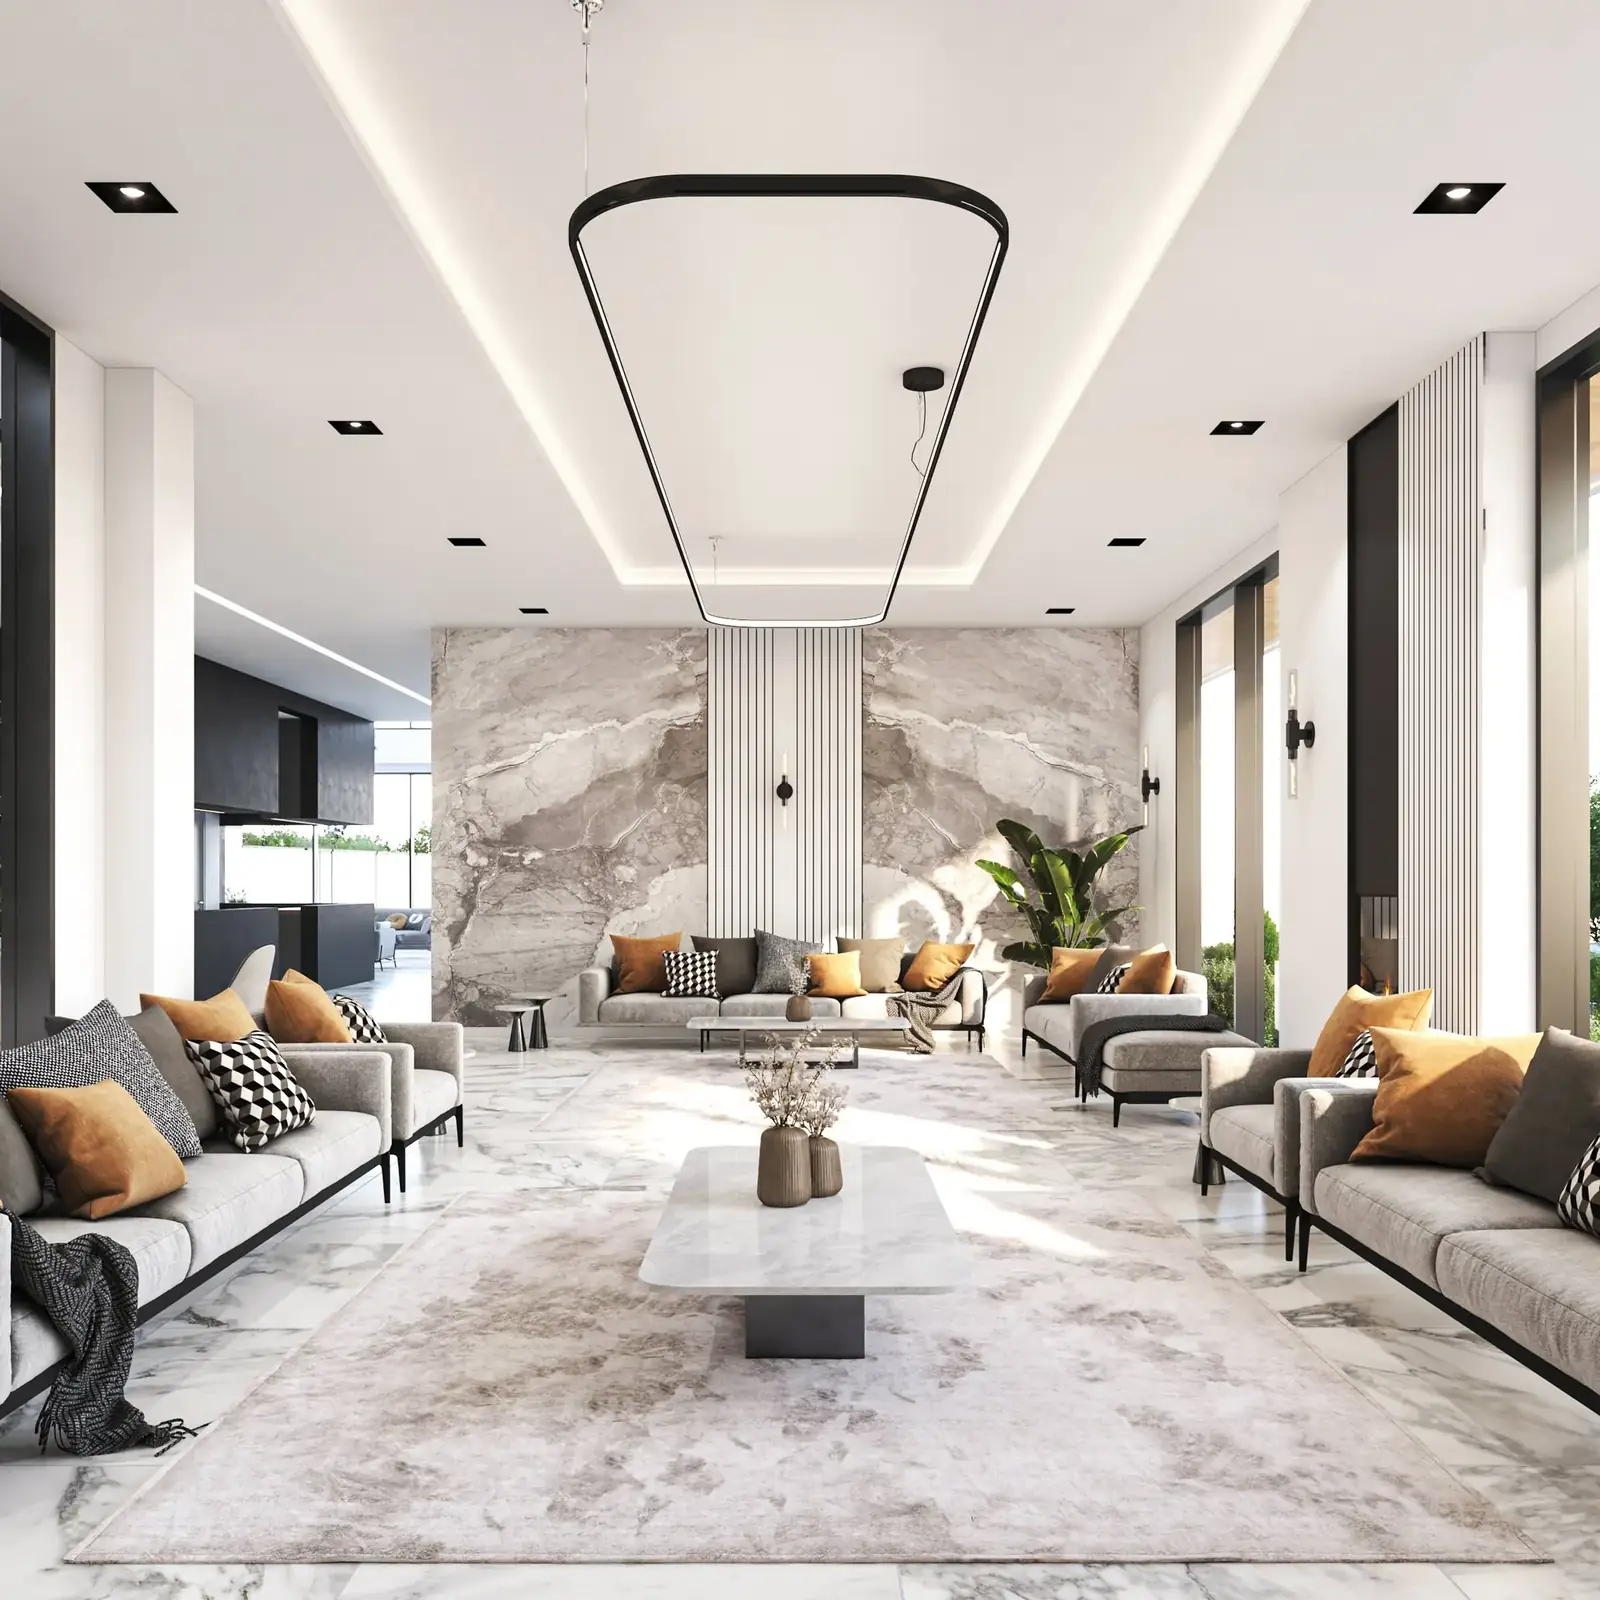
Narenj Villa living room with marble feature wall
Narenj Villa double-height living space
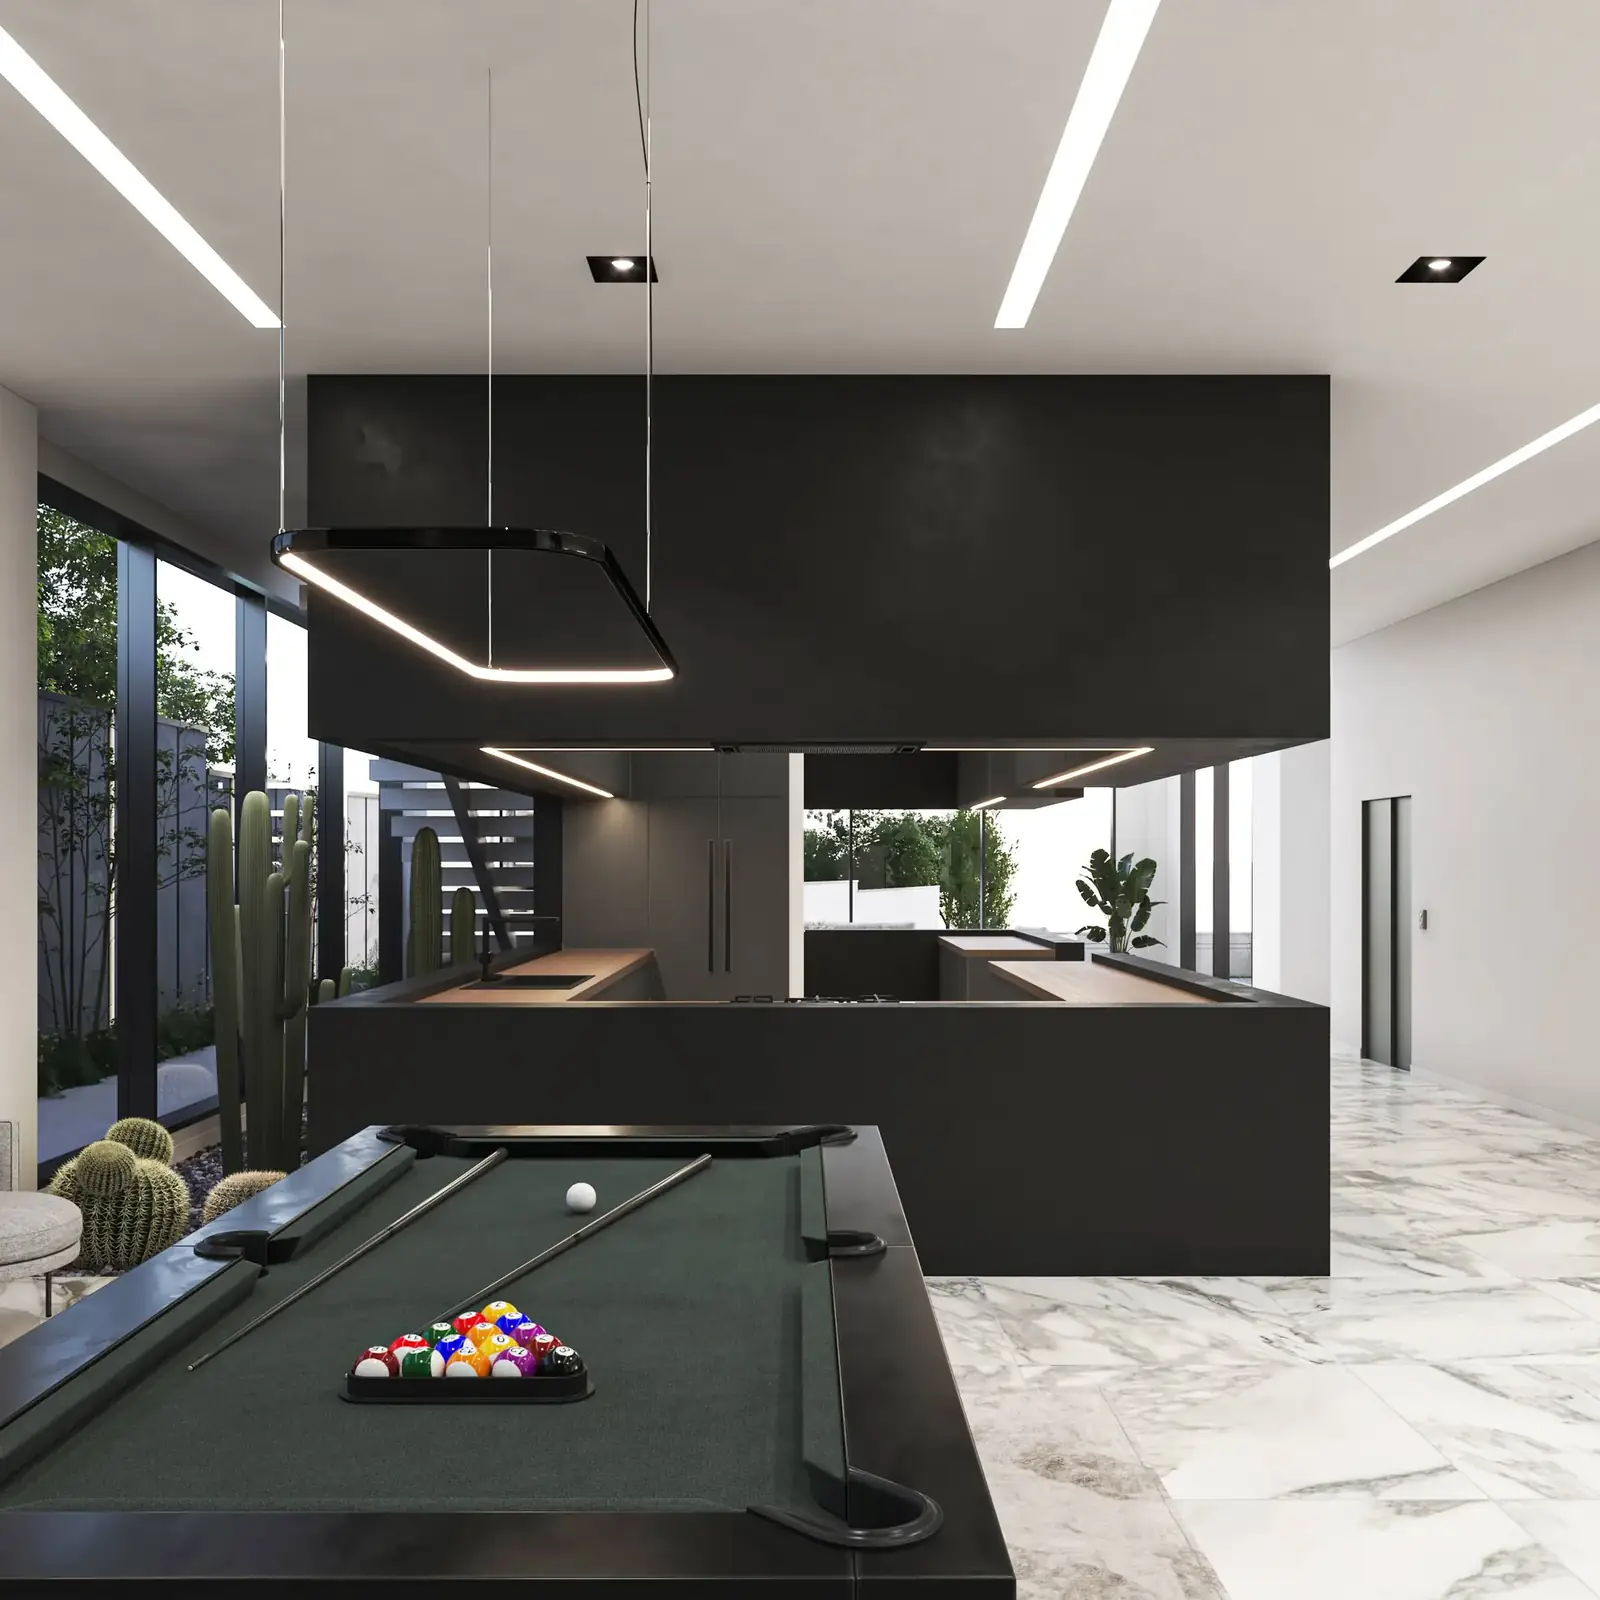
Narenj Villa games room
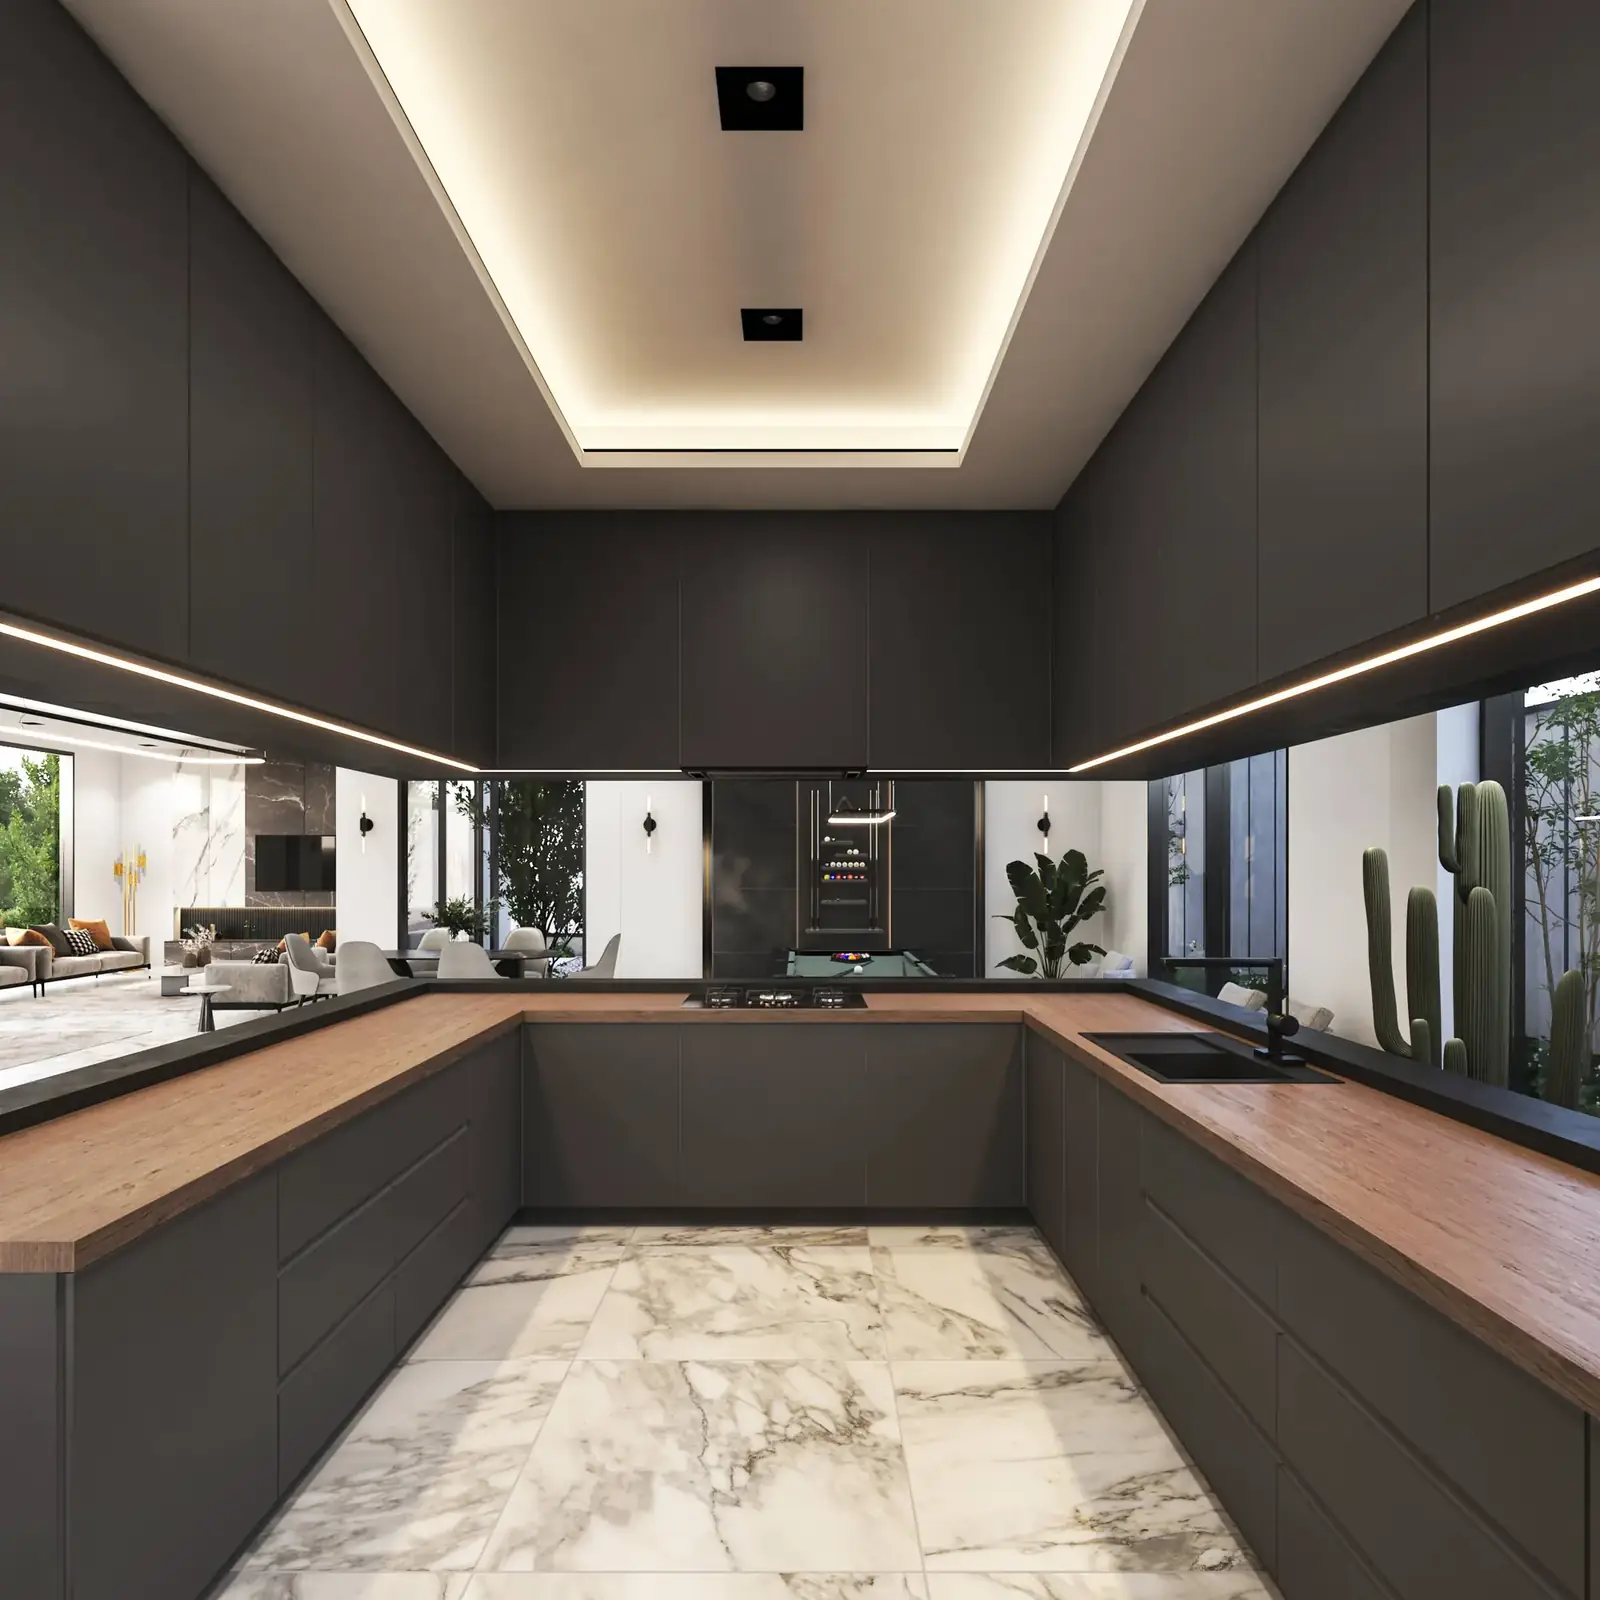
Narenj Villa kitchen
Narenj Villa family room
PROJECT 03 — UNITED ARAB EMIRATES

Layers Villa

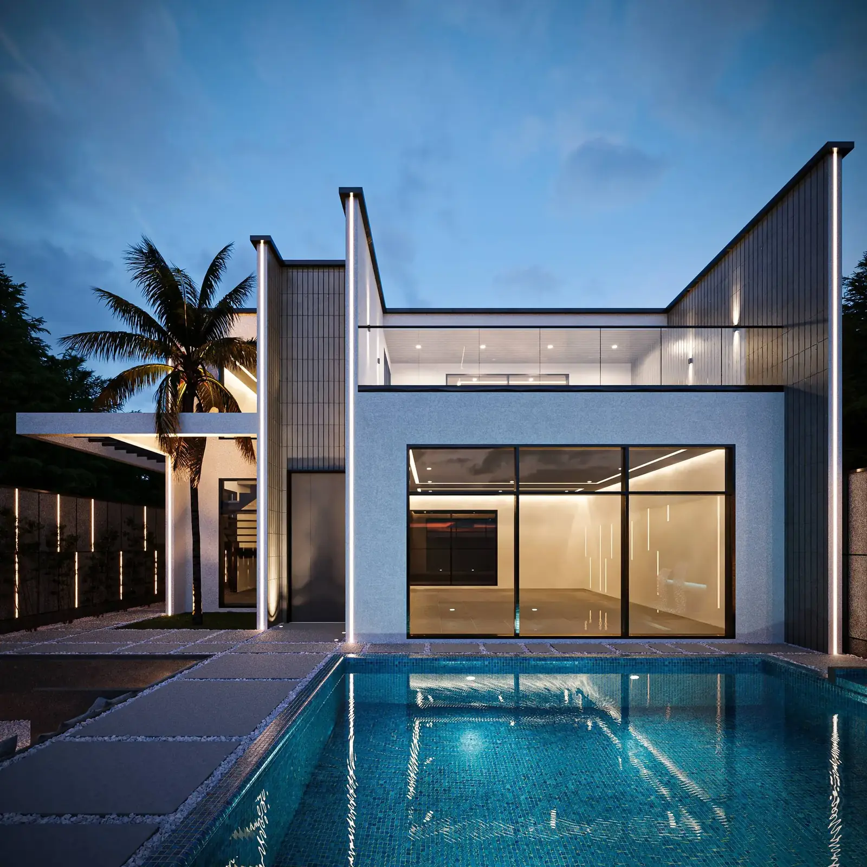
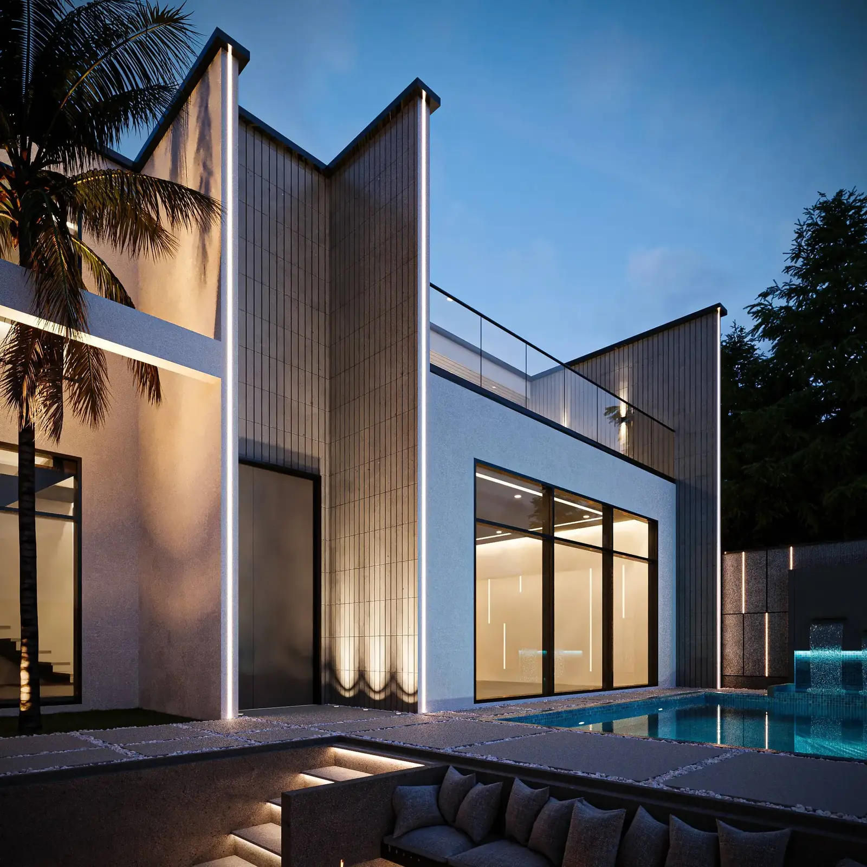
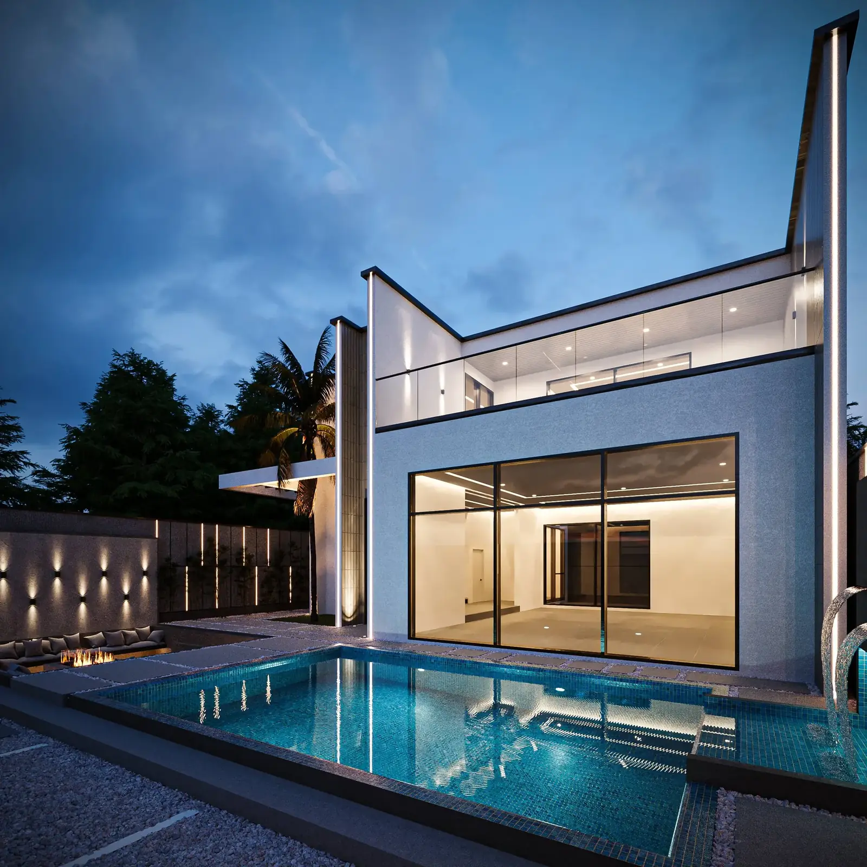
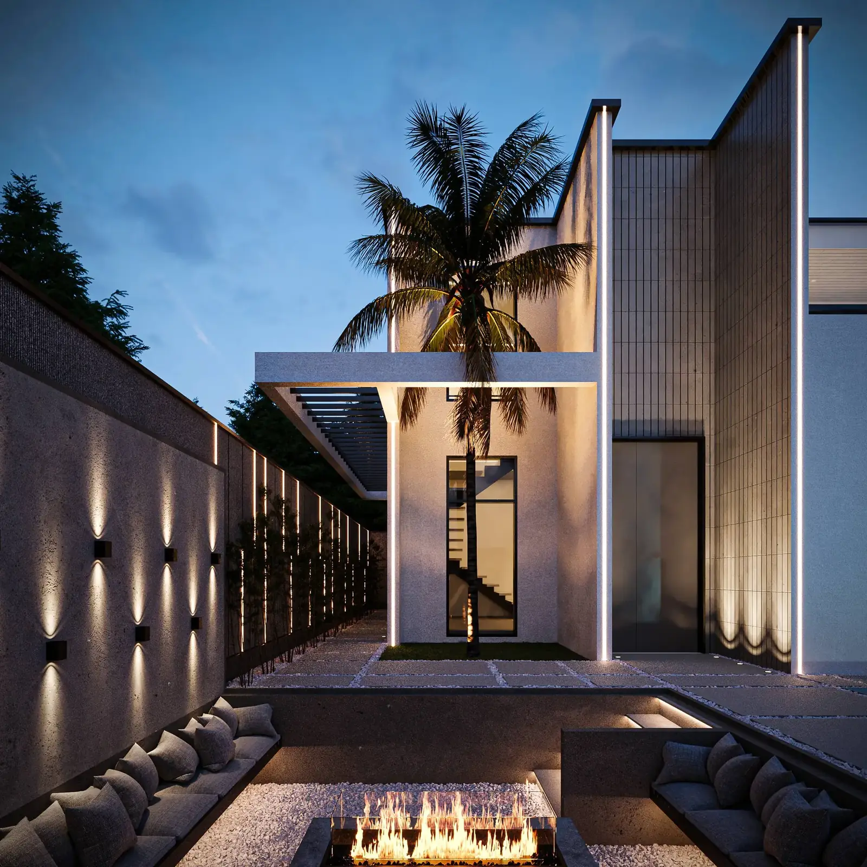
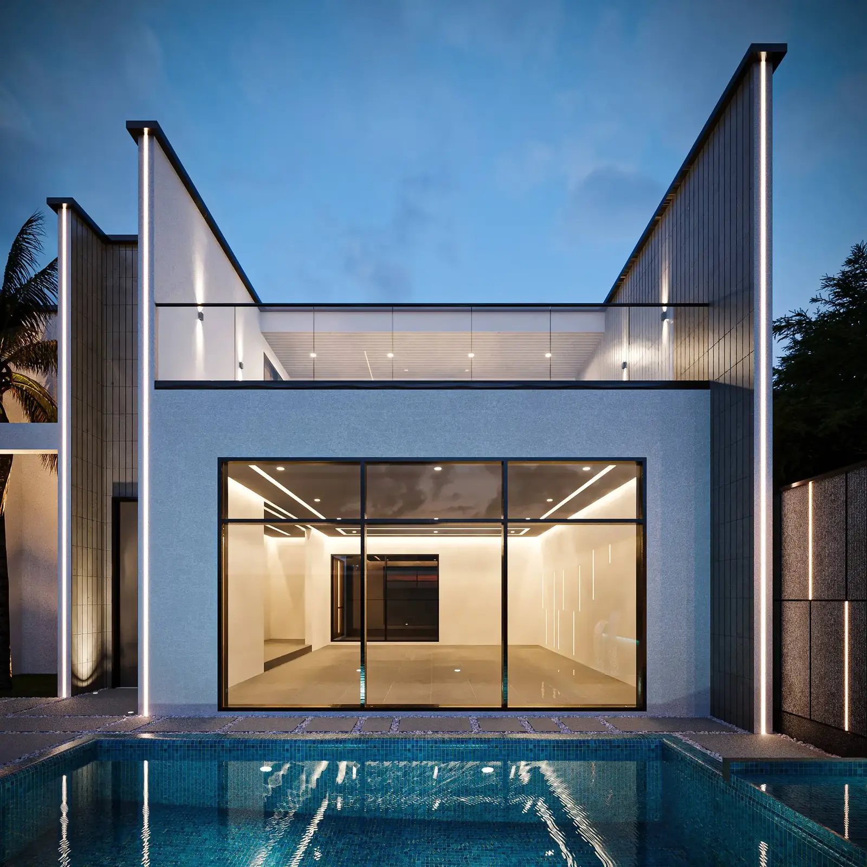
Stacked horizontal planes and a glowing glass volume frame the pool at dusk — a villa designed to be experienced after dark, where warm interior light becomes the architecture's main material.

Layers Villa, UAE — exterior hero view at dusk
Layers Villa palm tree courtyard at dusk
Layers Villa pool and glass volume
Layers Villa firepit lounge
Layers Villa glass room and reflecting pool

Continue Exploring

Discover the rest of our portfolio across villas, interiors, commercial spaces, and more.

Return to Project